WhatsApp
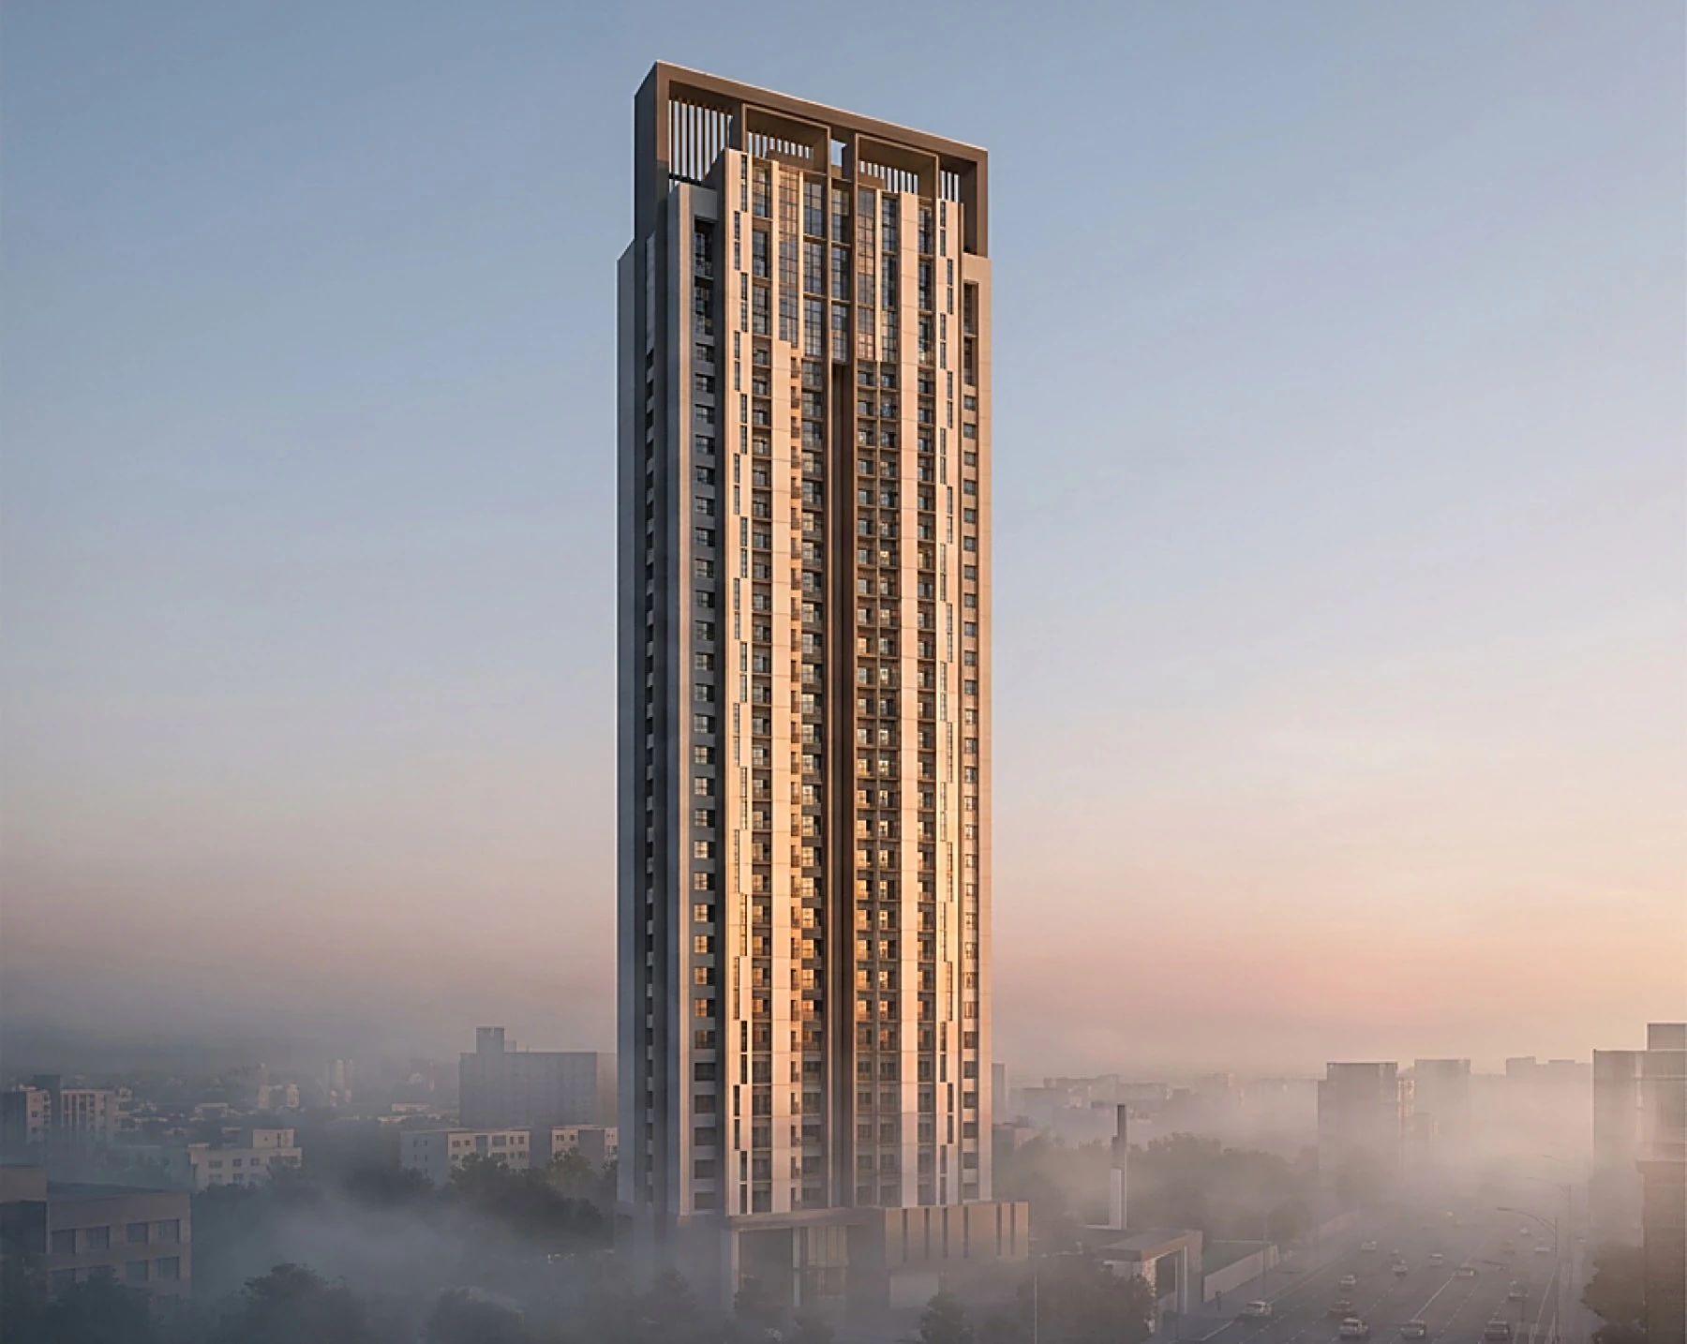
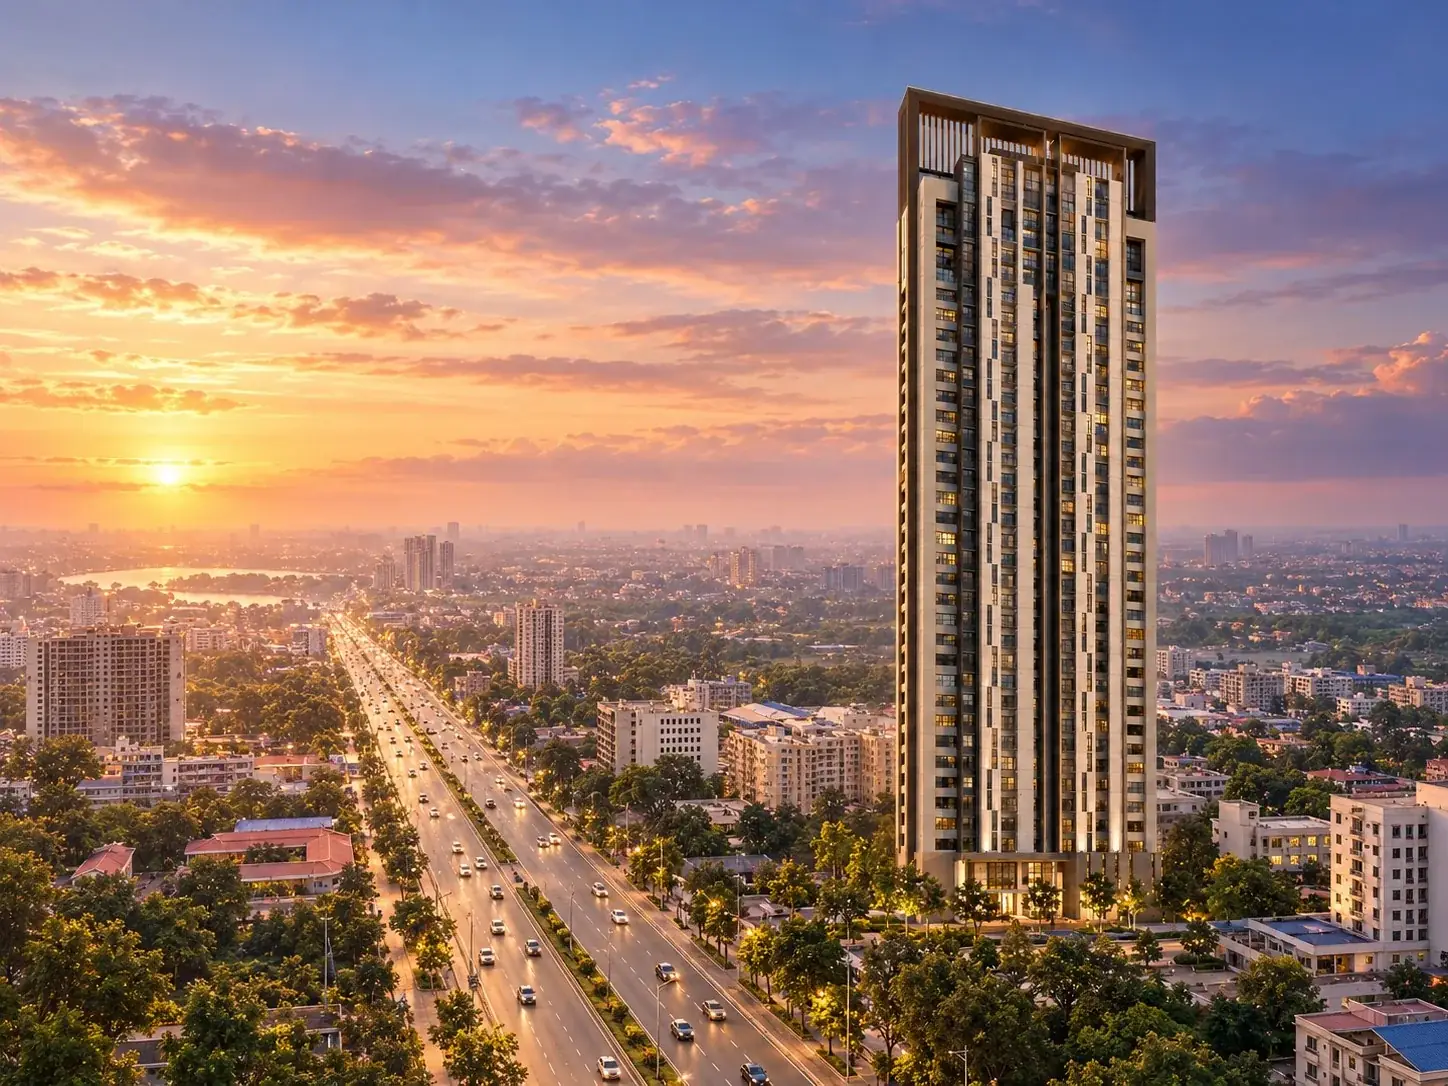
Krishvi Statura tower at dawn, rising above the morning mist over Whitefield

Krishvi Statura · Whitefield, Old Madras Road

Inspired by New York.
Built for Bengaluru.

OC receivedMove in ready

Krishvi Statura

More than just a place to call home

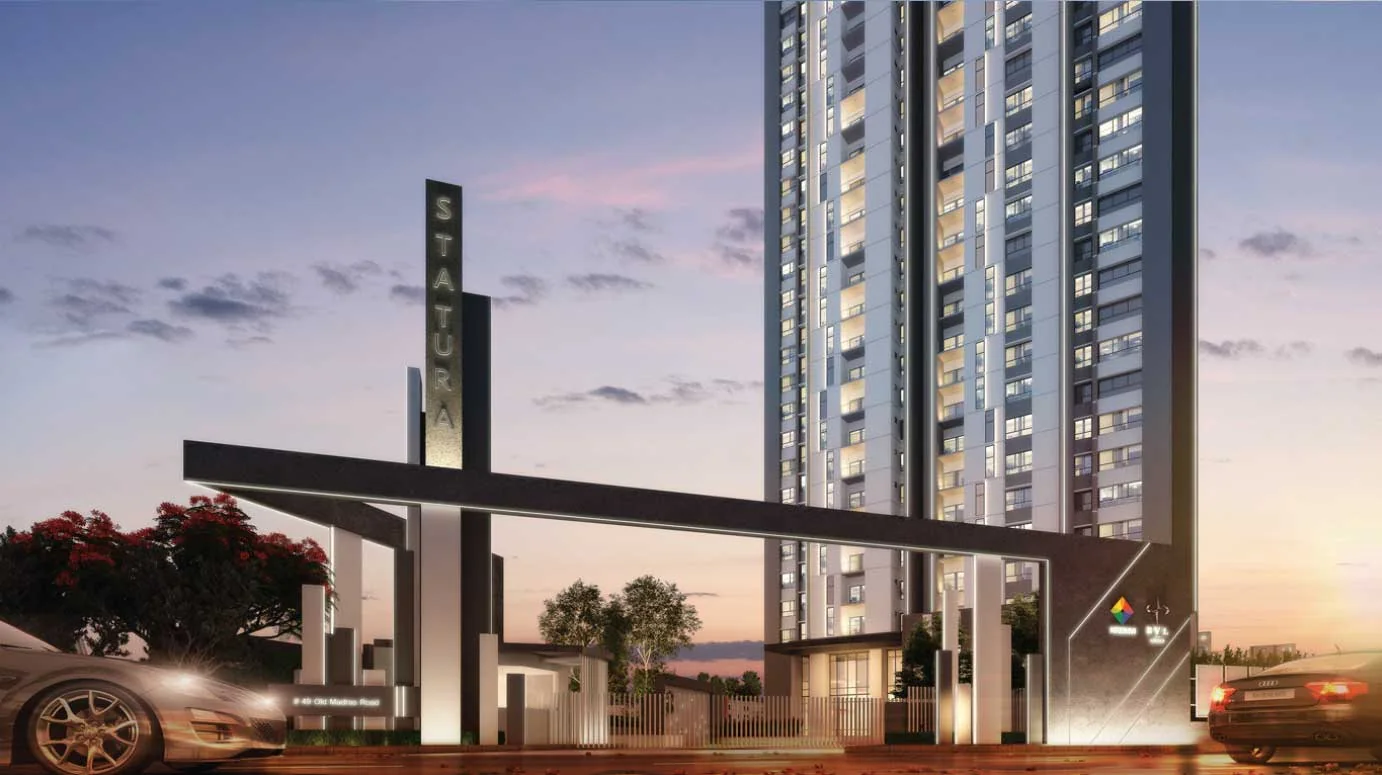
The Statura entrance at dusk
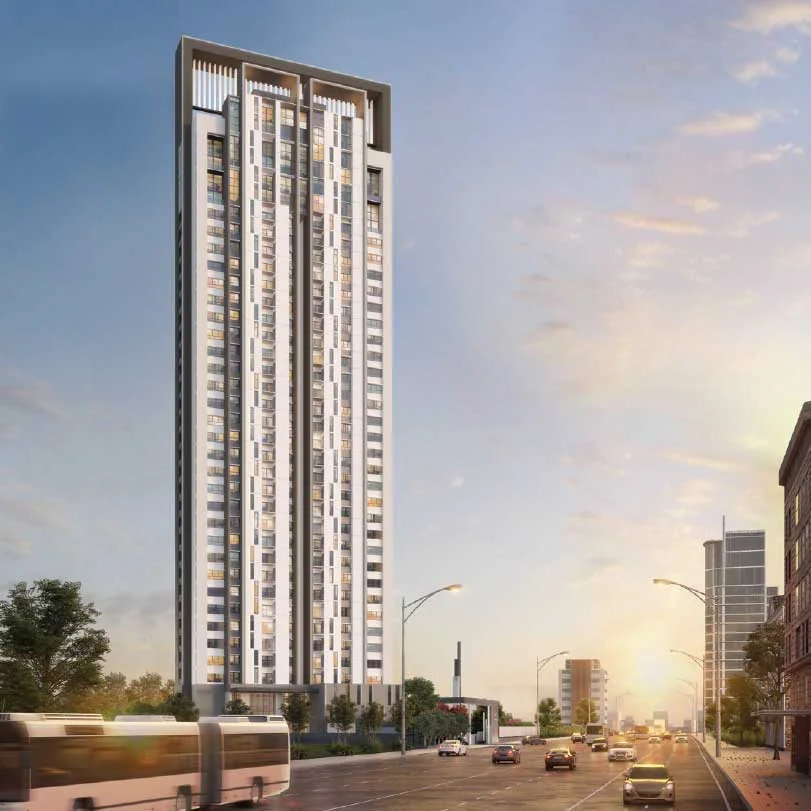
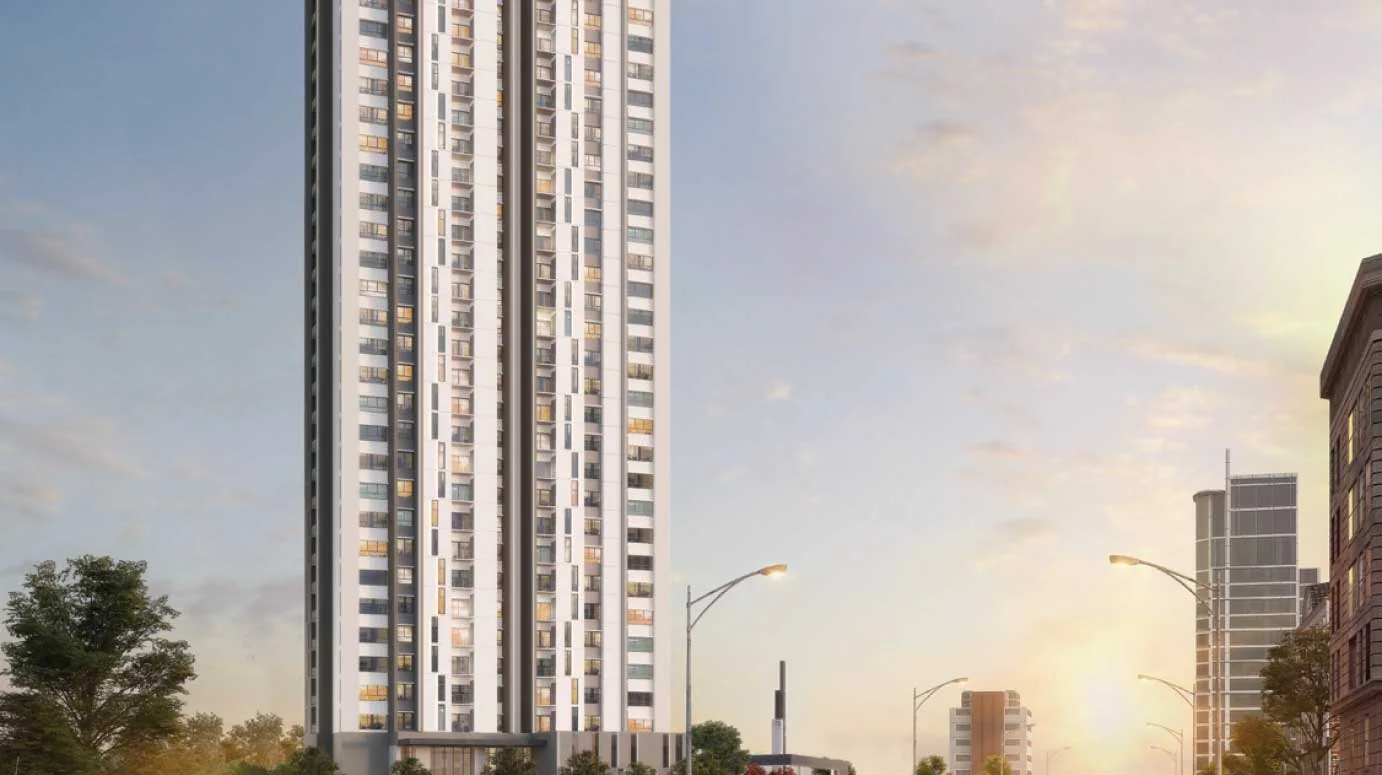
Statura seen from the road in evening light
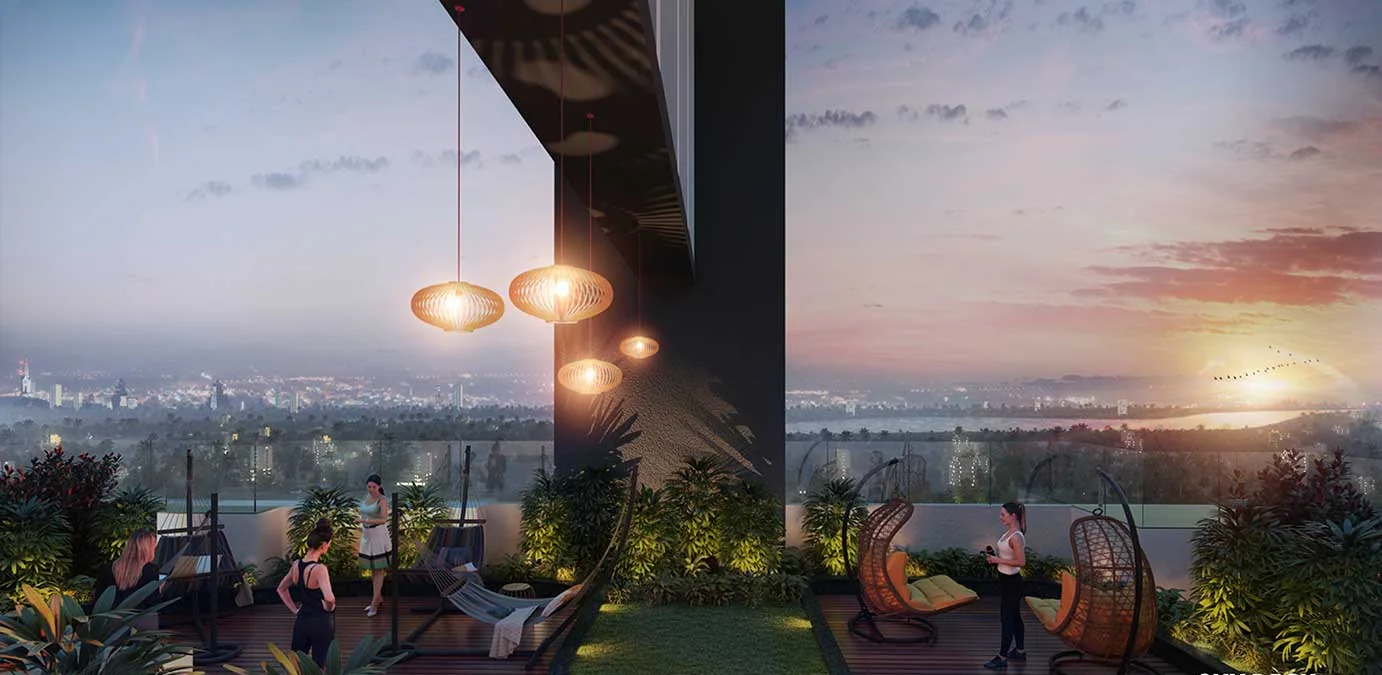
The Statura sky deck at sunset

Statura is not another home. It is an elevation of your life.

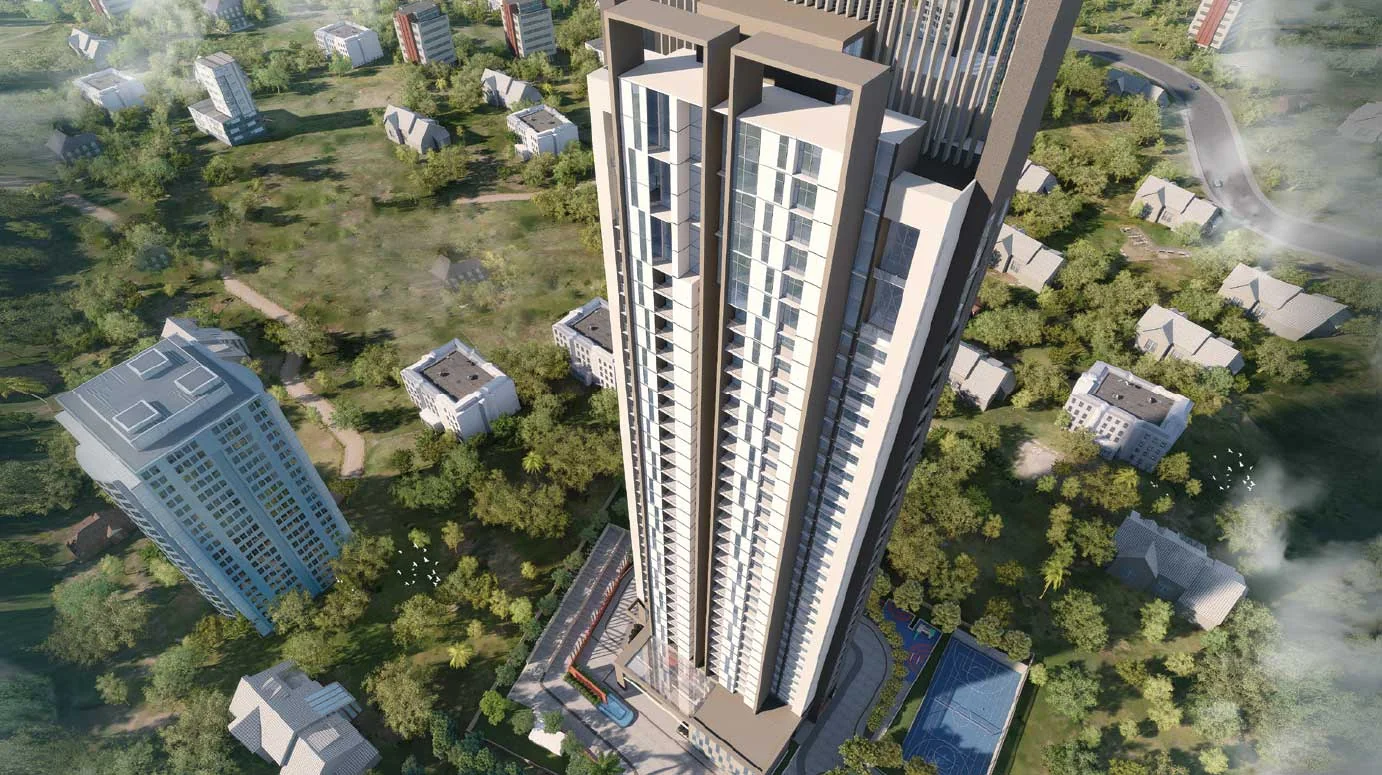
Spread over 1.7 acres with 36 floors, 2 basements and an exclusive triple-floored club, Statura is made of ultra penthouses, 3 BHK and 2 BHK condominiums.

It is for those who have taken giant leaps in life and are now ready to take to the skies.

Statura at sunset above Old Madras Road

Some heights are earned.

36Floors
176Apartments
1.7Acres
85%Open space

Triple-floored club2 basementsOC receivedMove in ready

The homes

One tower. Three ways to live.

Aerial view of Statura rising from green surroundings
1 of 3

2 BHK

Two-bedroom condominiums with balconies and a utility, finished with vitrified flooring and Jaquar or Kohler fittings.


Statura in evening light from street level
2 of 3

3 BHK

Three-bedroom condominiums with home automation provision from Schneider, and split AC provision in the living room and every bedroom.
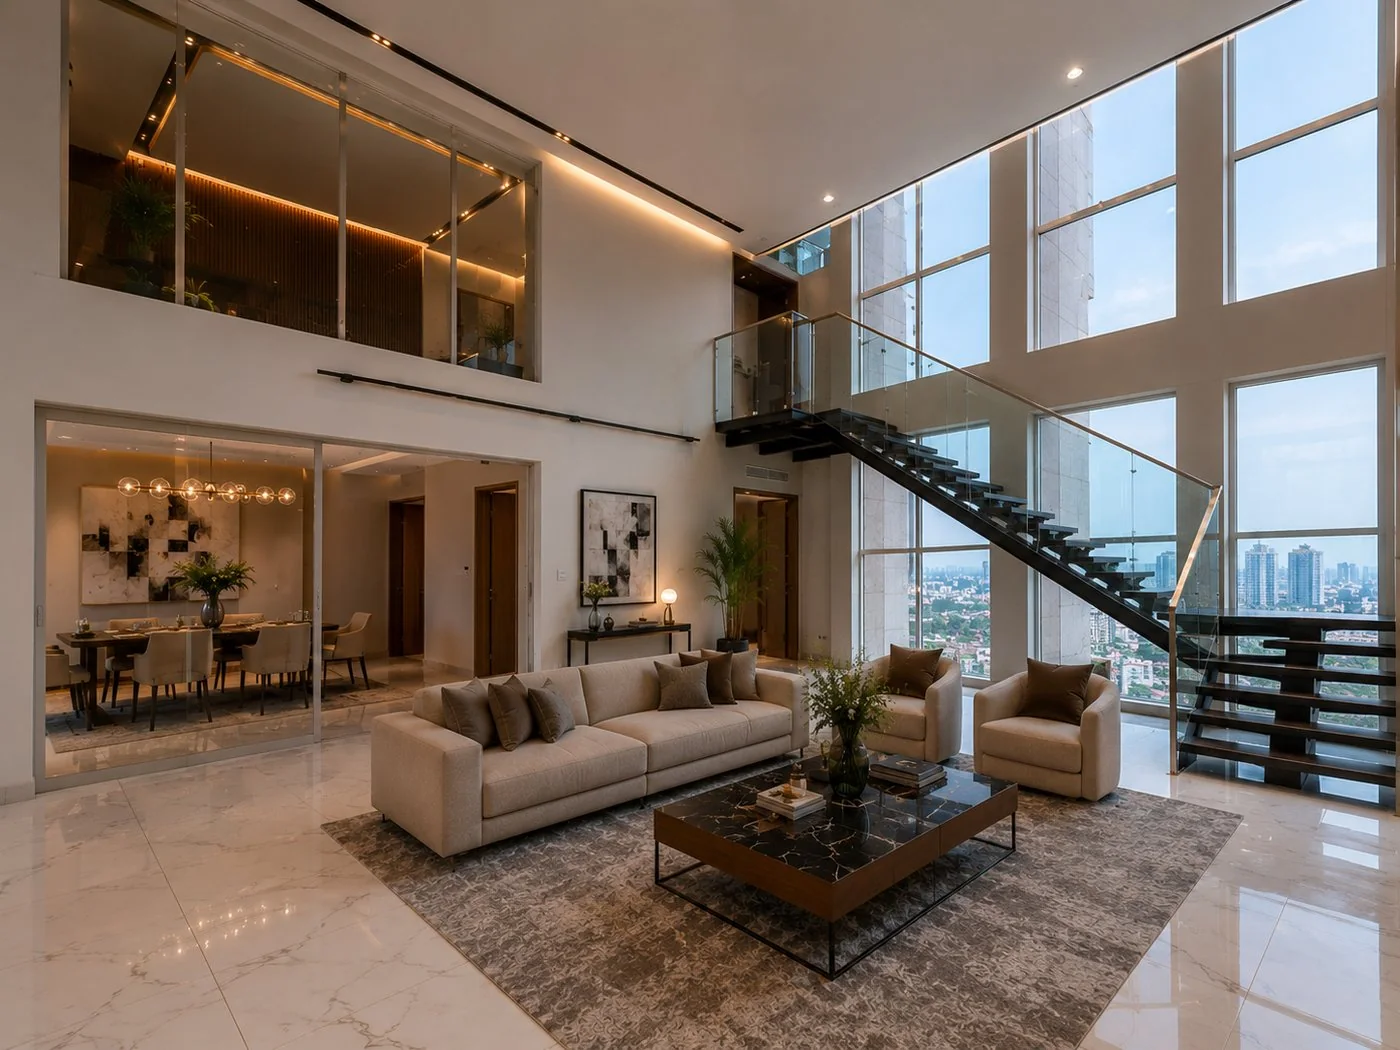
A double-height duplex living room with a staircase and tall windows
3 of 3

Penthouses

Ultra penthouses: 4 BHK duplex homes at the 30th floor, from 3,234 to 4,277 sq. ft.
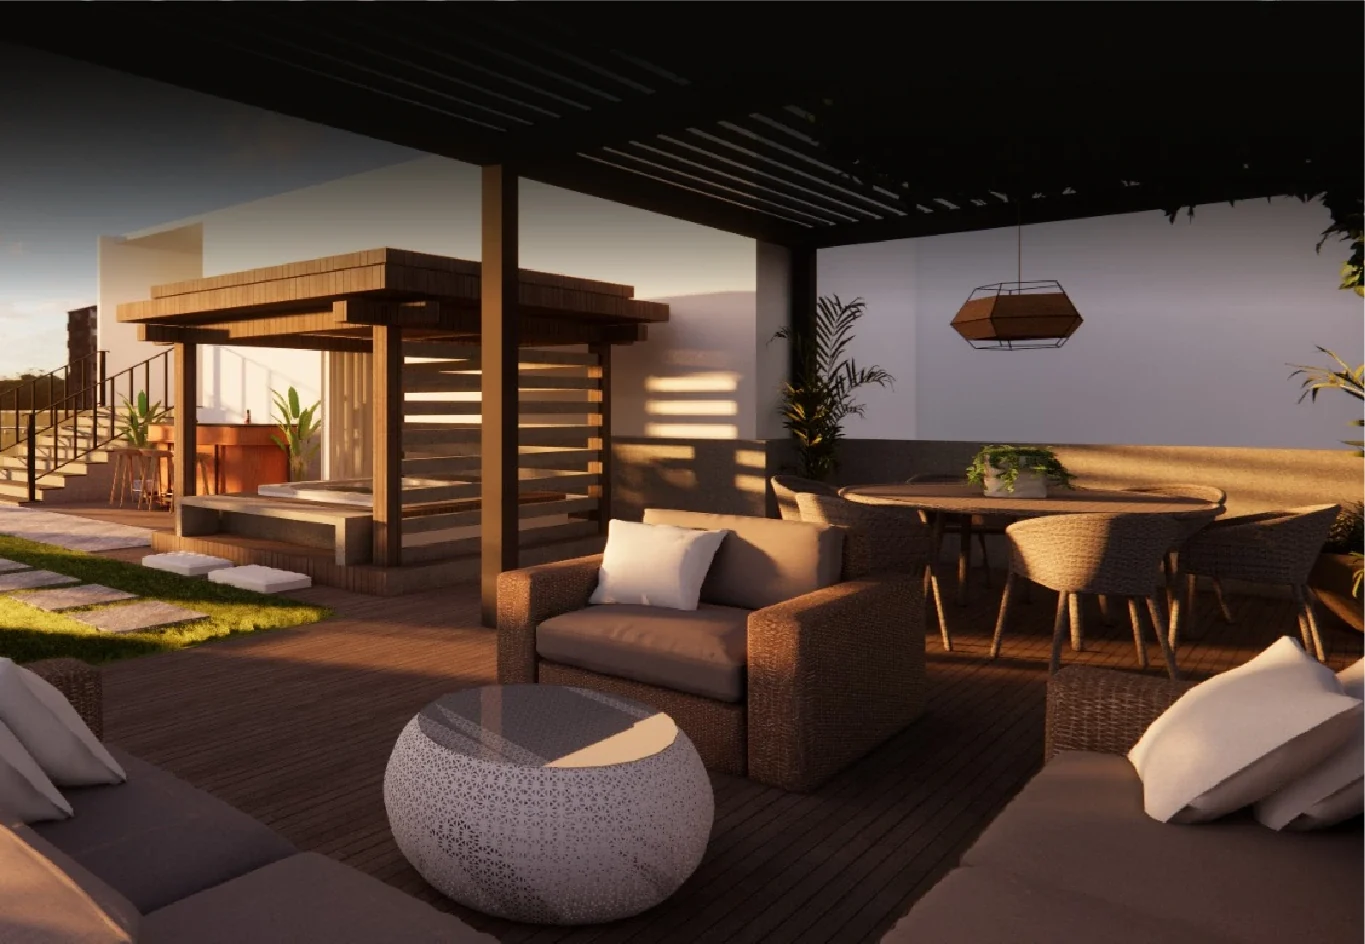
A penthouse terrace with a pergola and lounge seating in low evening sun

Ultra penthouses

The crown jewels of Statura

The sun sets a little later up here.

  • 4 BHK duplex
  • 30th floor
  • 3,234 to 4,277 sq. ft.
Ask about the penthouses
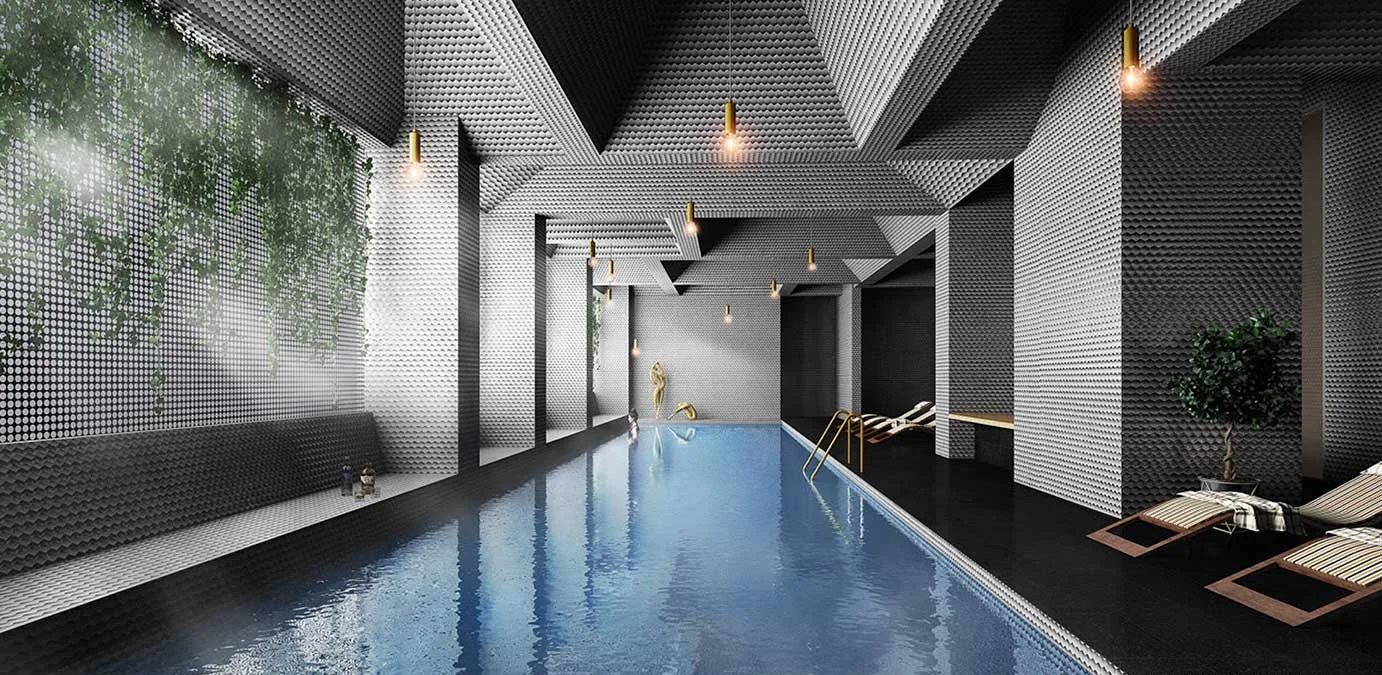
The indoor swimming pool at Club Statura

Club Statura

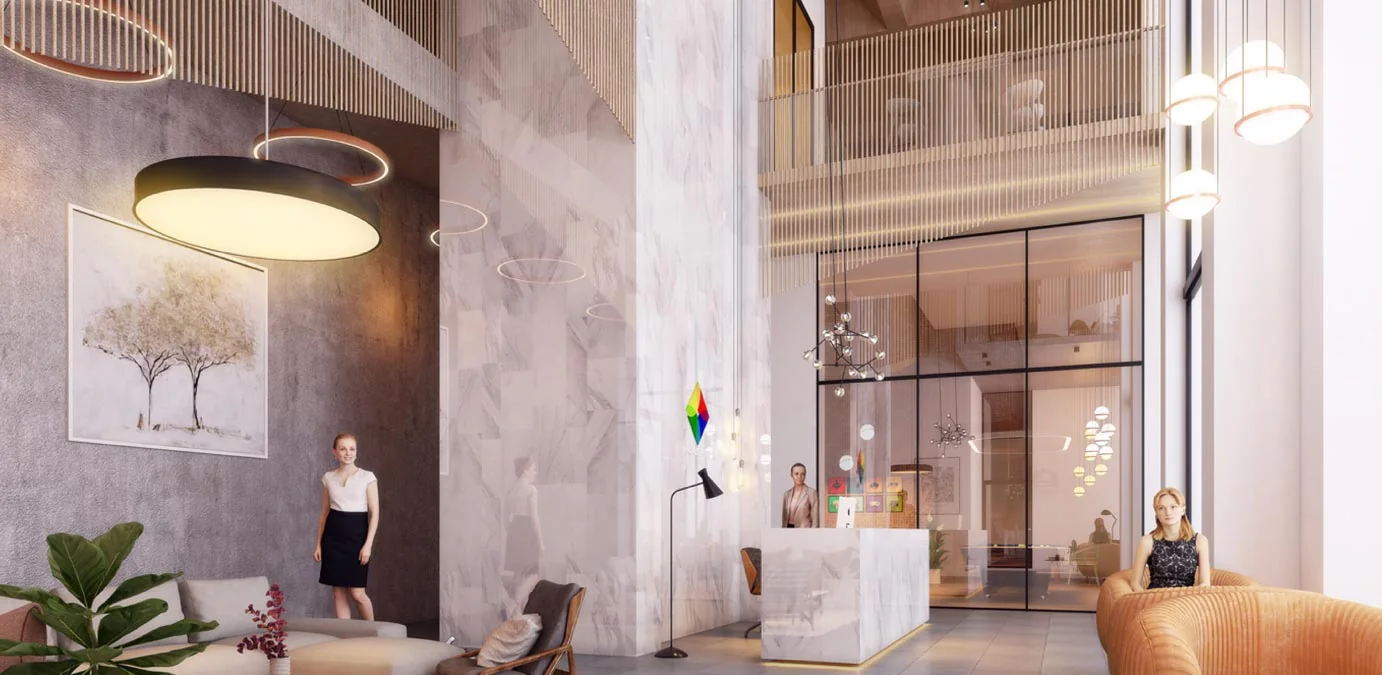
The reception and air-conditioned lobby

An exclusive triple-floored club at the foot of the tower, with a 30-foot-high entrance lobby.

Arrive

A 30-foot-high entrance lobby with a drop-off point and concierge services.
The reception and lobby with a double-height ceiling
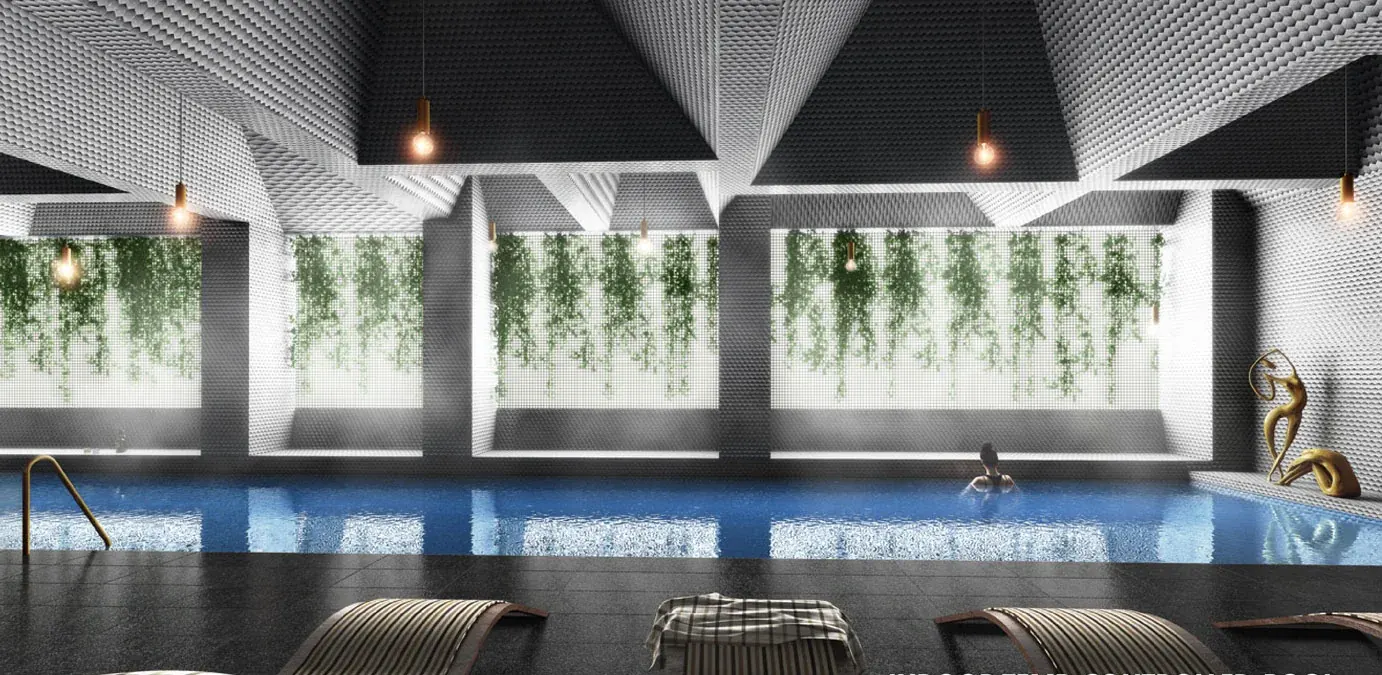
The indoor temperature-controlled pool
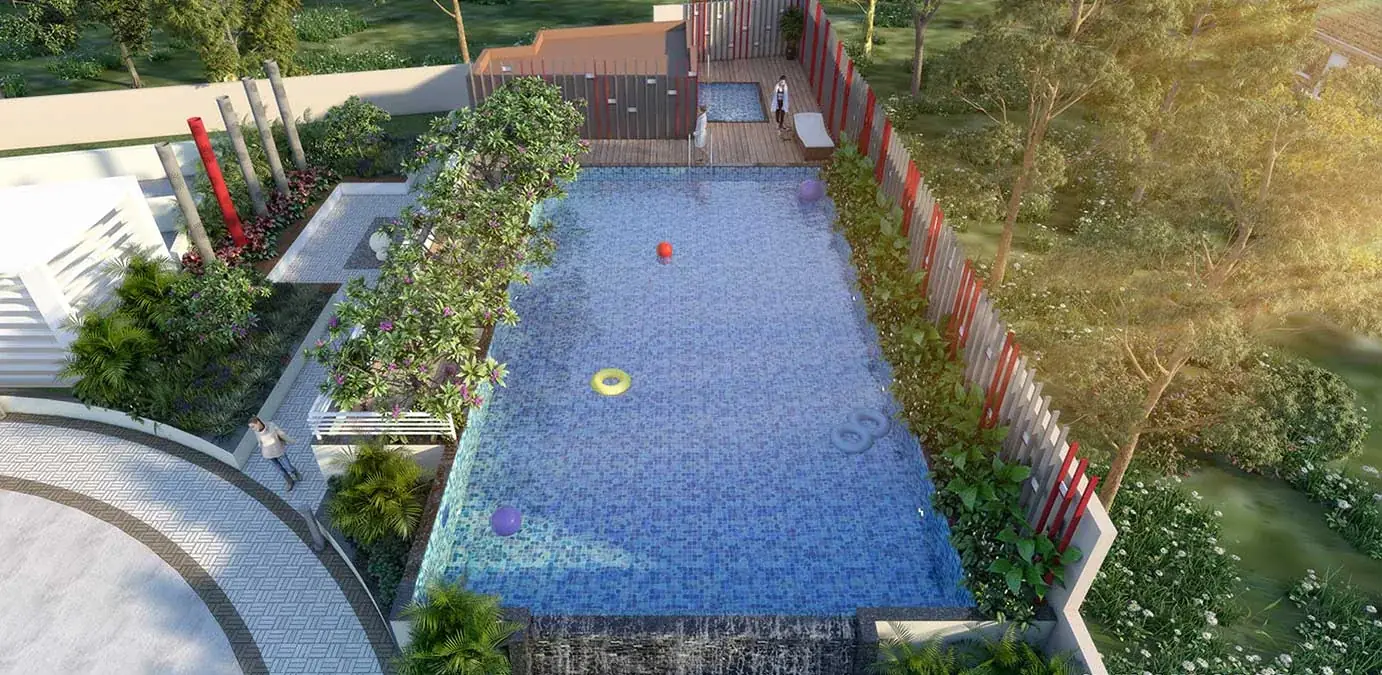
The outdoor swimming pool from above

Swim

An indoor temperature-controlled pool with seating decks and steam rooms, and an outdoor swimming pool.

Host

A multipurpose hall, a media room, and four guest bedroom suites for those who come to stay.
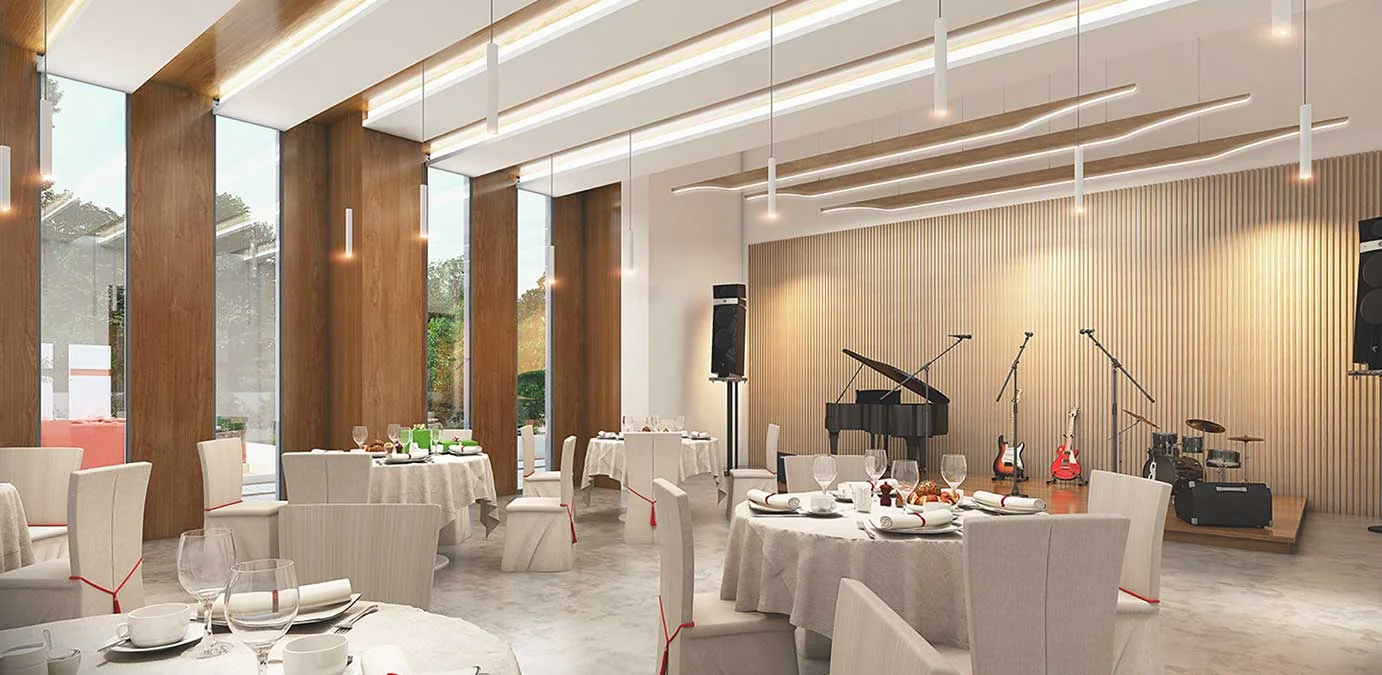
The multipurpose hall set for dinner with a stage
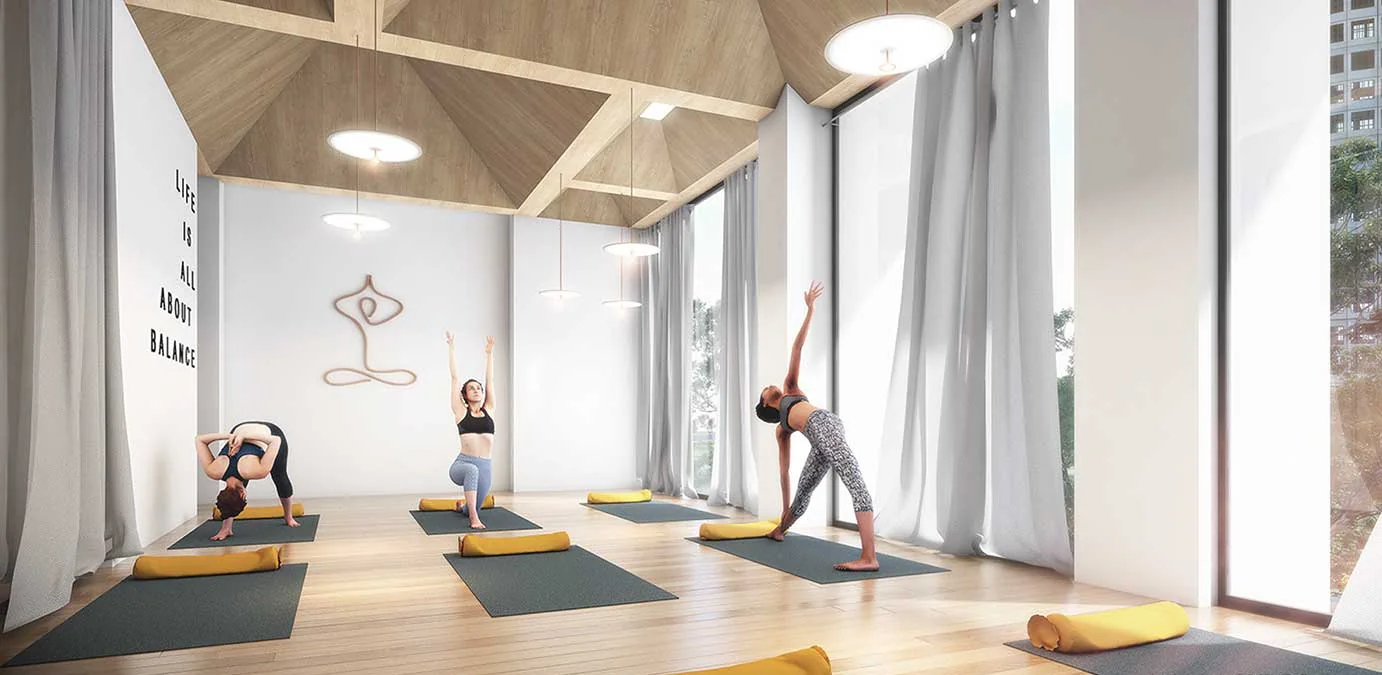
The yoga room
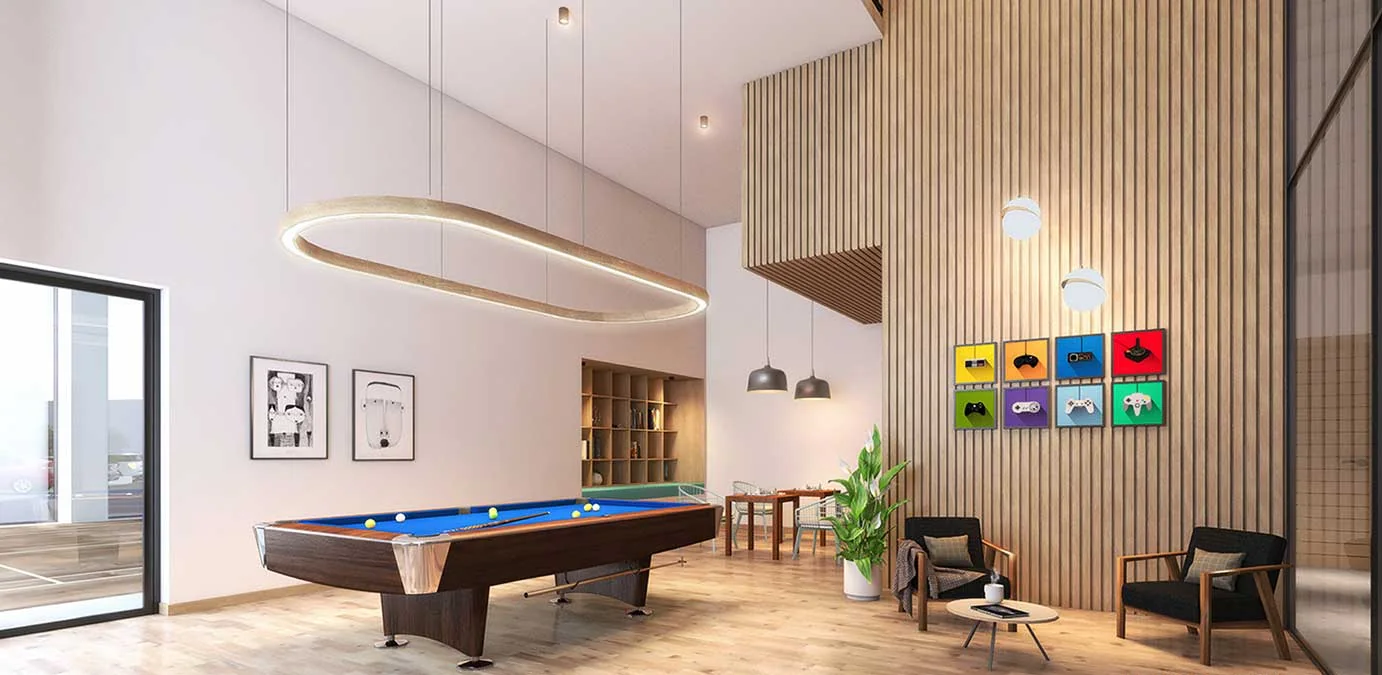
The indoor games room with a pool table

Move

A yoga room, a gymnasium, a badminton court, and indoor games with pool and TT tables.

Work

A 25-seater co-working space, a lift ride from your front door.
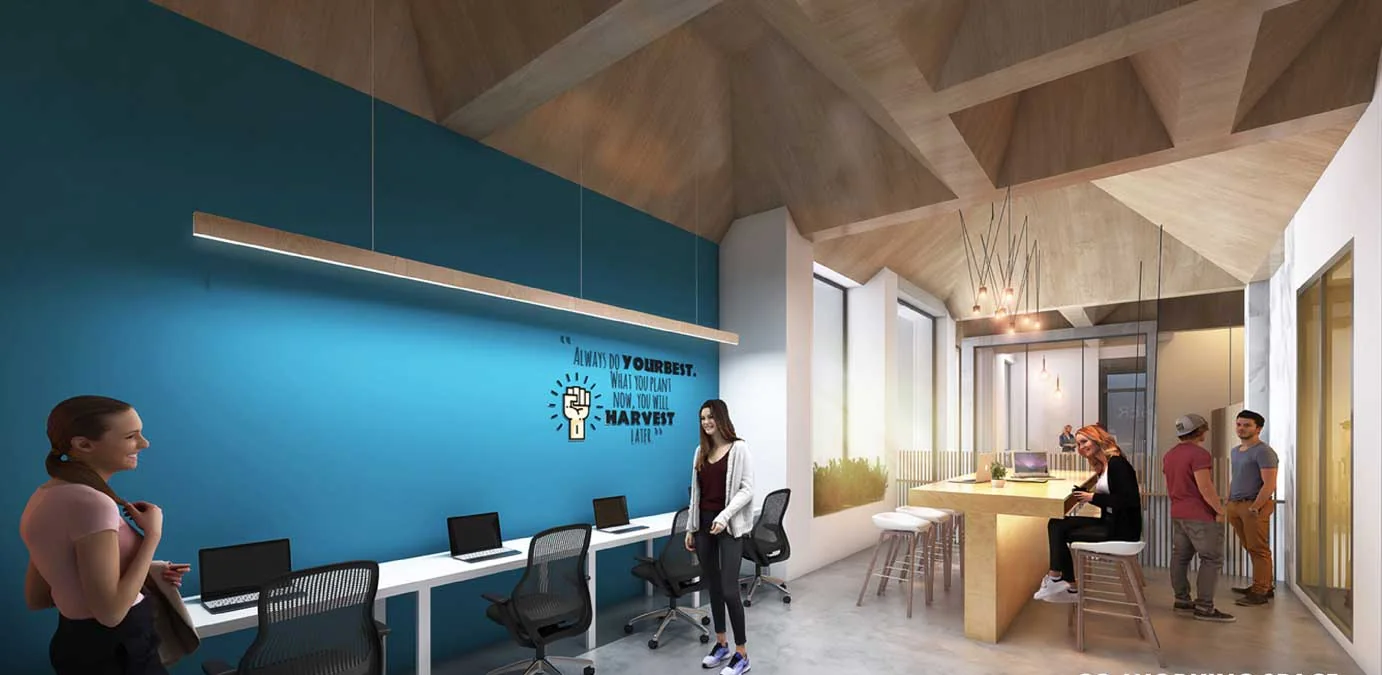
The co-working space

Rise

A sky deck, for the end of the day.

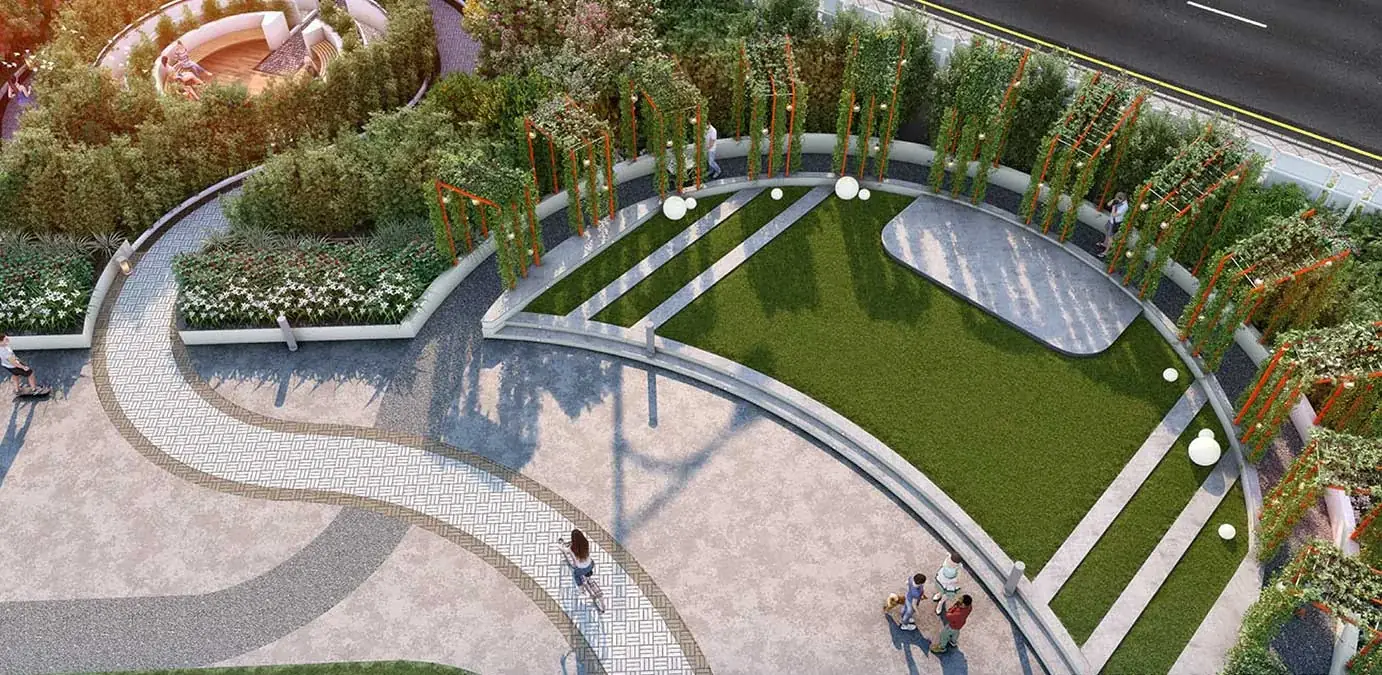
The sky deck at sunset

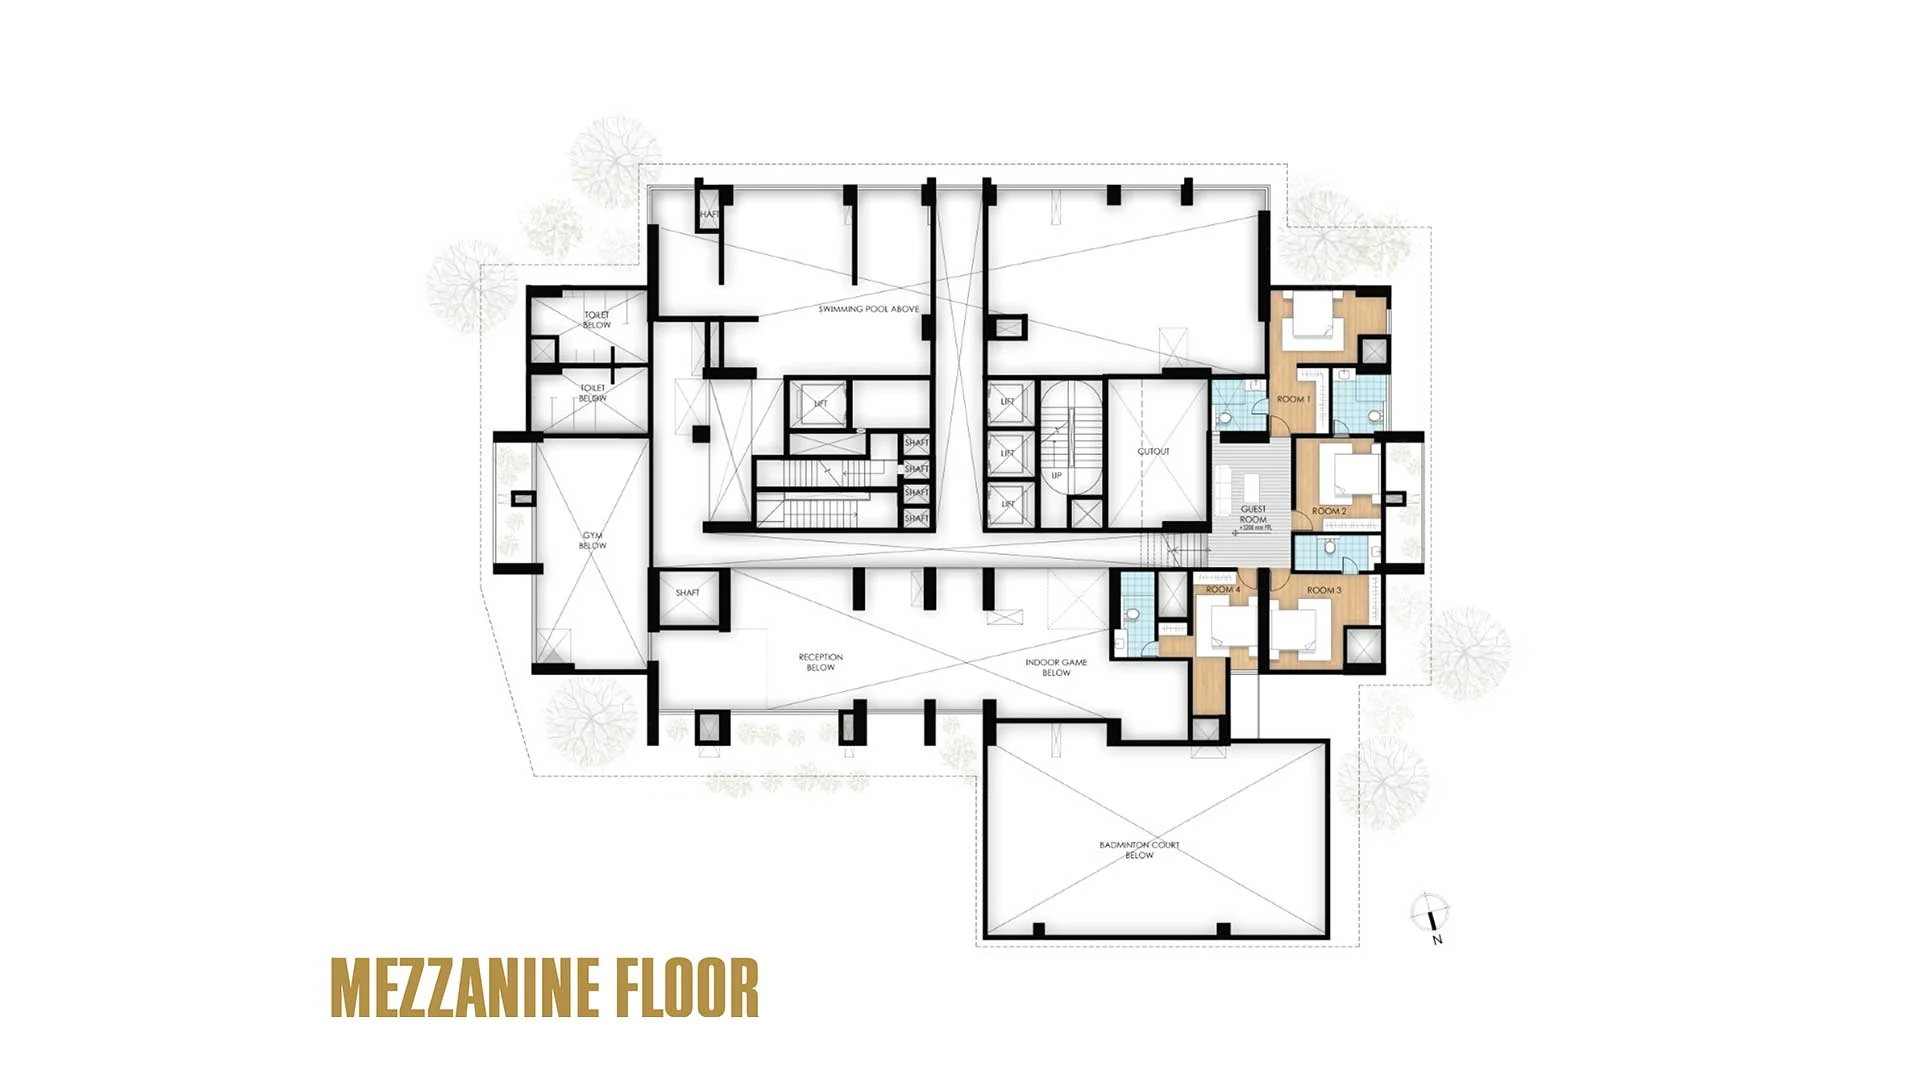
Three floors

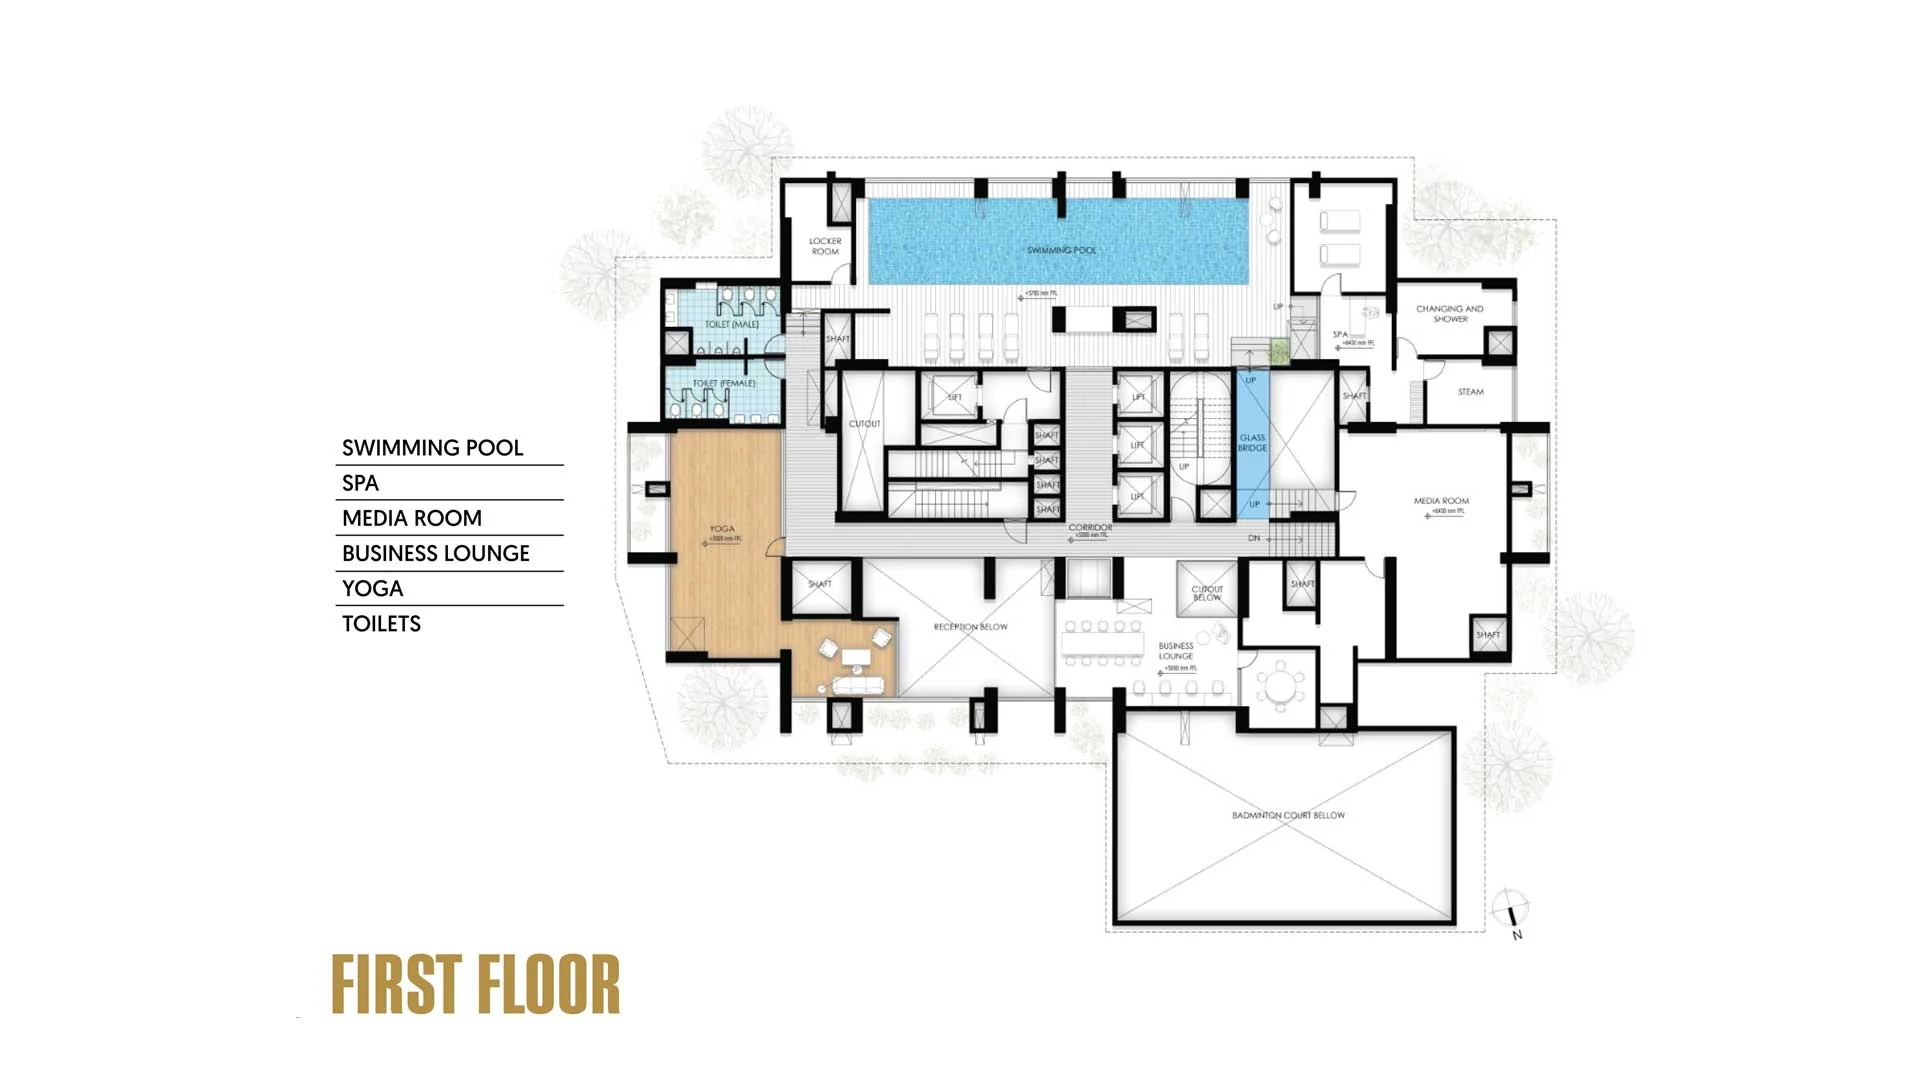
Ground, mezzanine and first floor of Club Statura.
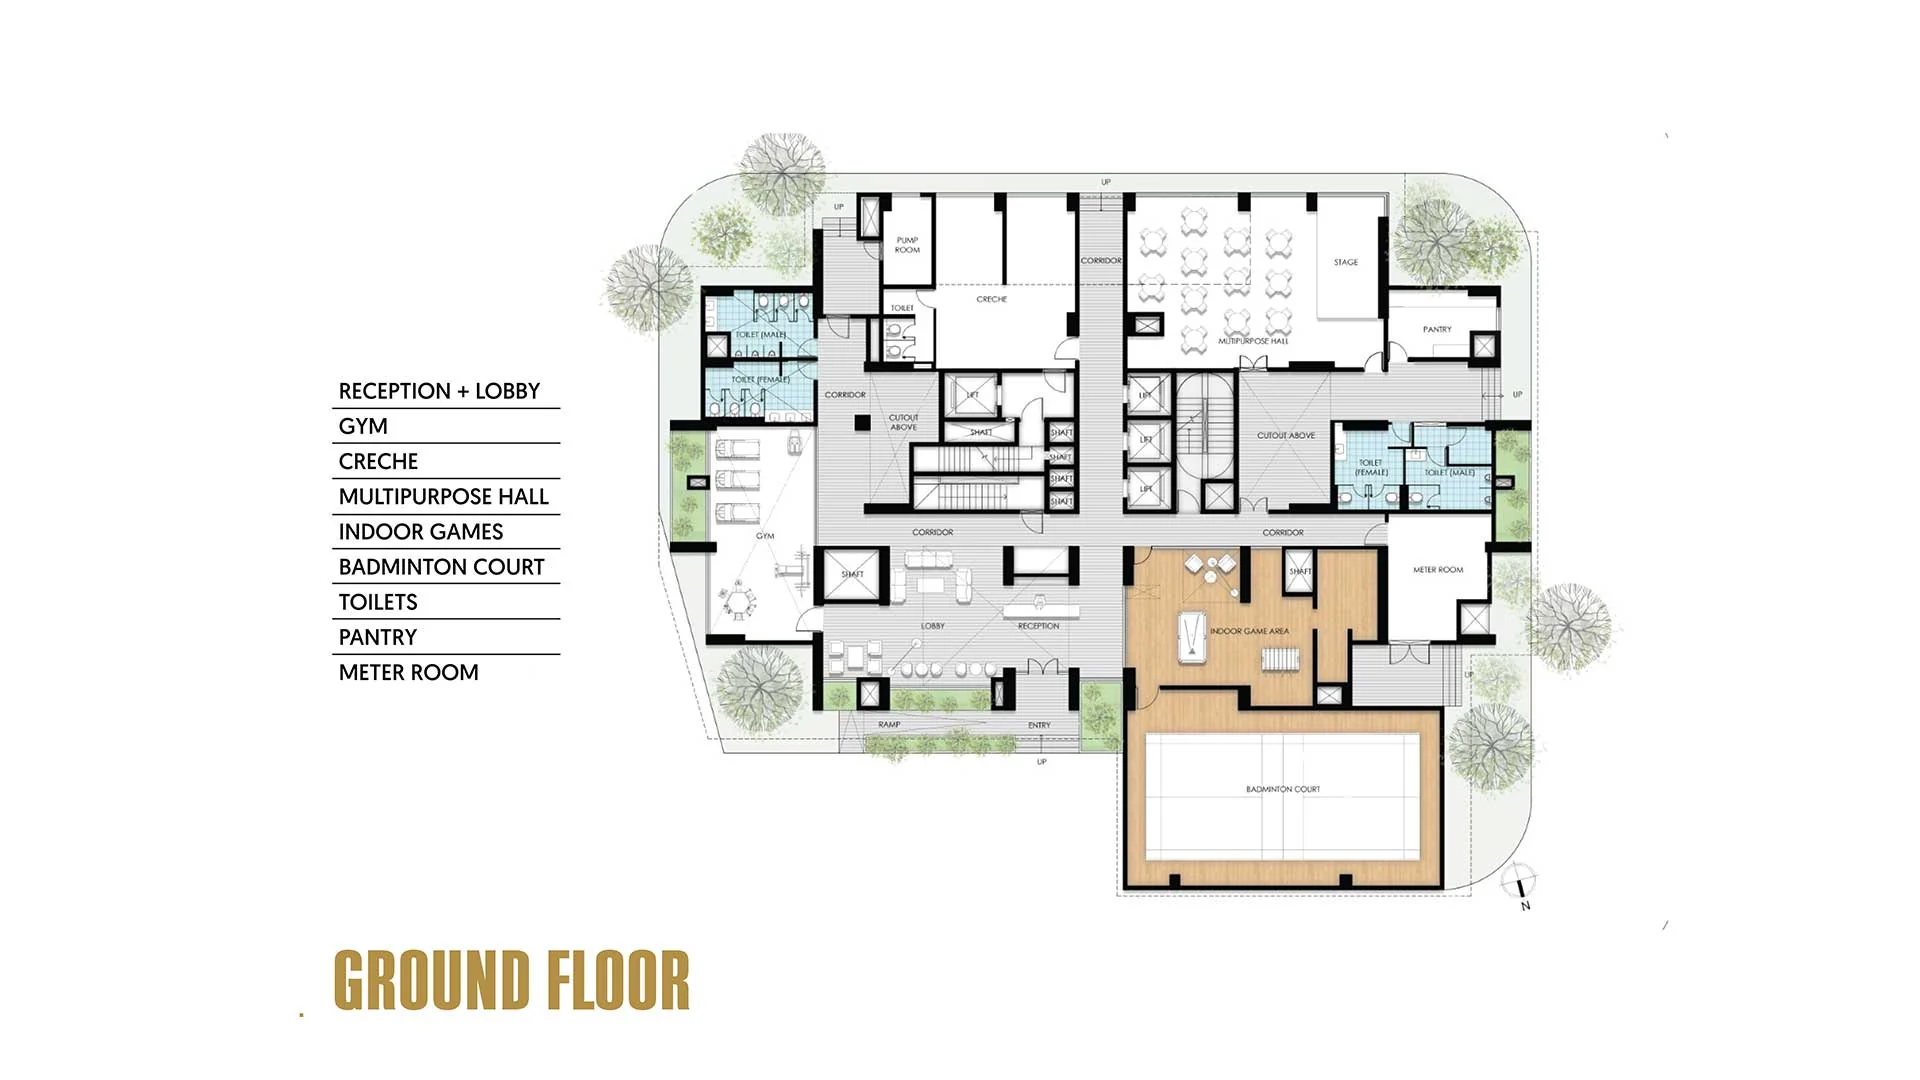
Club Statura ground floor plan
Club Statura mezzanine floor plan
Club Statura first floor plan

Amenities

Twenty amenities

  • Club Statura
  • Four guest bedroom suites
  • Badminton court
  • 25-seater co-working space
  • Yoga room
  • Indoor games with pool table and TT table
  • Dedicated walking and jogging track
  • Dedicated areas for garbage segregation, laundry, supermarket and medical store
  • Children's play area
  • Multipurpose court for tennis and basketball
  • Entrance lobby with concierge services
  • Crèche area
  • Indoor temperature-controlled swimming pool with seating decks and steam rooms
  • Media room
  • Gymnasium
  • Sky deck
  • Outdoor swimming pool
  • Senior citizens corner with outdoor gym equipment
  • Oxygen court
  • Amphitheatre

Site map

85% open space

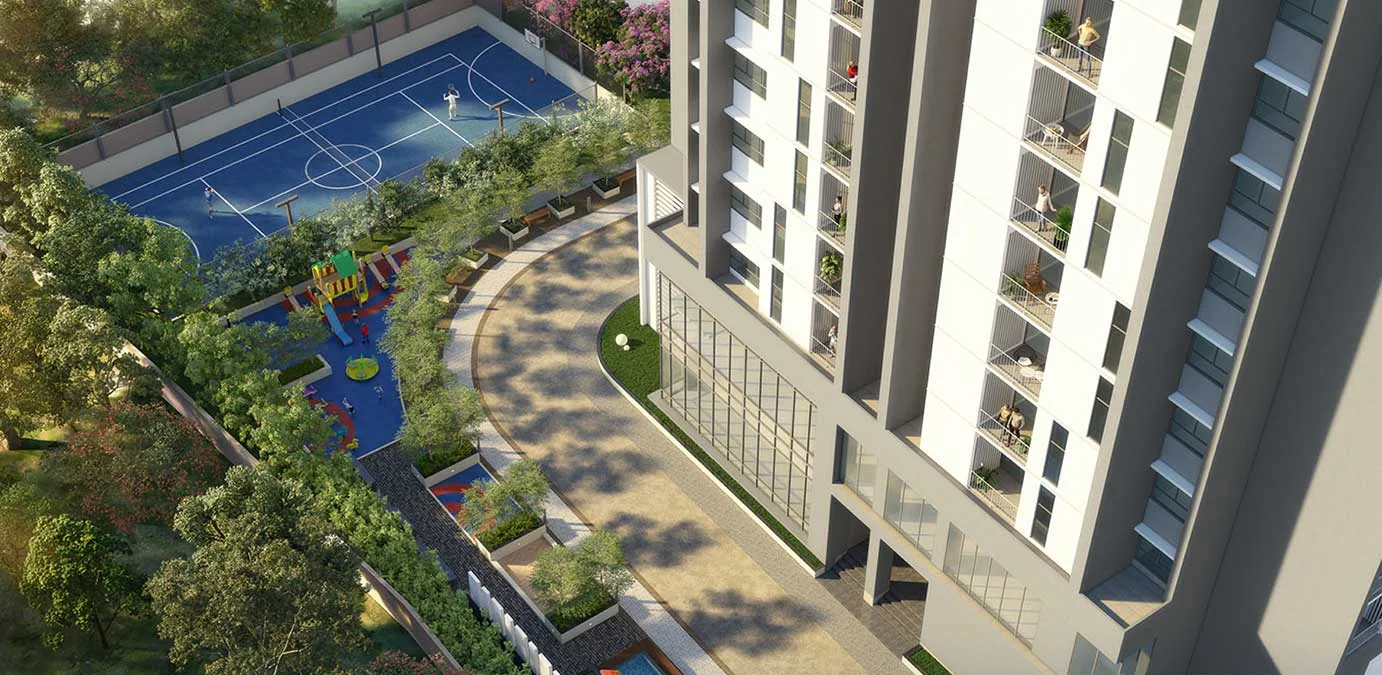
The tower stands at the centre of its 1.7 acres, with a roundabout, gardens, courts and a jogging track around it.
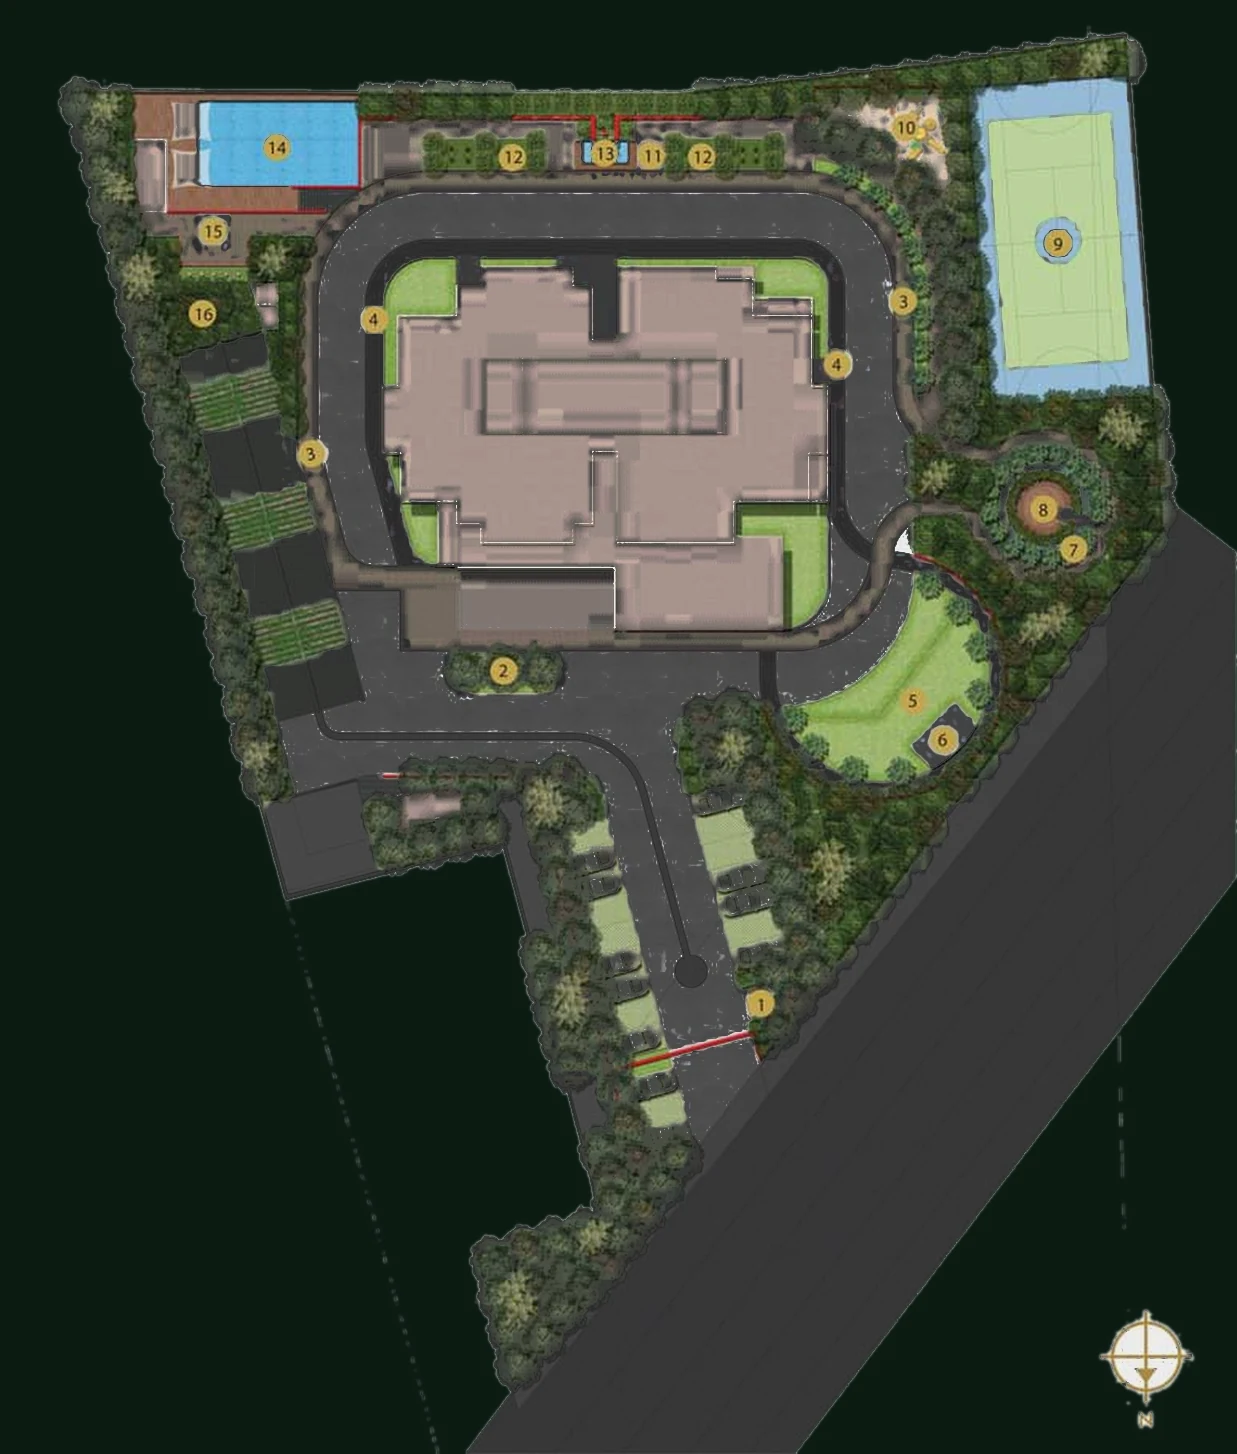
Krishvi Statura site map with sixteen numbered features
  1. 01Entrance tower
  2. 02Roundabout
  3. 03Walking and jogging track
  4. 04Bicycle track
  5. 05Multipurpose lawn
  6. 06Stage
  7. 07Reflexology
  8. 08Bamboo court
  9. 09Multi-court for basketball and tennis
  10. 10Children's play area
  11. 11Parents corner and senior citizens
  12. 12Outdoor gym
  13. 13Aqua court
  14. 14Swimming pool
  15. 15Oxygen court
  16. 16Oxygen-generating plants

In the details

Considered down to the last fitting

Brochure on requestBrochure on request Floor plans on request
Unique features
  • 85% open space
  • 30-foot-high entrance lobby and Club Statura with drop-off point
  • 4 high-speed lifts
  • Car charging provision for EV
  • Home automation provision from Schneider
  • Two fire-safe zones within the building, at floors 16 and 26
  • 36 floors
  • Fibre to net homes
  • Three-tier security: all units with indoor-outdoor monitor, lobby and security screening
  • Provision of water meters for each flat
  • Vehicular free zone
  • Common gas pipe system
Specifications
Structure
  • Seismic resistant RCC structure using system formwork with concrete walls in main building.
  • RCC framed structure using concrete blocks if required, for basements, club house and other amenities.
Doors
  • All doors will be made of engineered wood shutter and frames.
  • Entrance: finished with veneer and matt polish.
  • Washrooms: laminate finish on the wet side and skin panel on the dry side.
  • Bedrooms: finished with skin panel on both the sides.
Fenestration
  • Balconies: uPVC frames and glazed sliding shutters with provision for bug screen, along with MS railing.
  • Windows: uPVC frames and glazed fixed or sliding shutters with provision for bug screen.
  • Ventilators: aluminium frames, with louvers and exhaust provision.
Flooring and dado
  • Living, dining, kitchen and all bedrooms with vitrified tiles flooring.
  • Toilets, balconies and utility with slip resistant ceramic tiles flooring.
  • All toilets with ceramic tiles up to false ceiling bottom for wall cladding.
  • Kitchen and utility with ceramic tiles 2 ft. above platform for wall cladding.
Kitchen
  • Provision shall be provided for piped gas.
  • Provision of electrical points for refrigerator, hob, chimney with 2 additional plug points.
  • Hot and cold water provision.
Utility
  • Electrical and plumbing provisions for washing machine, instant geyser, Aquaguard.
  • Granite counter with drainboard sink along with faucet.
  • Hot and cold water provision.
Toilets
  • Dual piping system and dual flush system.
  • Fittings of Jaquar or Kohler make.
  • Sanitary ware of Jaquar or Kohler make.
  • Concealed cisterns of Jaquar or Geberit make in all toilets.
  • Hot and cold water provision.
  • Provision of electrical points for geyser and exhaust fan.
Power
  • Grid power: 2 BHK, 4 KW. 3 BHK, 5 KW.
  • Back up power for lighting circuit and fridge point in units.
  • 100% back up power for common areas, amenities and utilities.
Electrical
  • Concealed PVC conduits with fire resistant low smoke copper wiring.
  • Modular switches of Legrand or Schneider make with suitable DB boards.
  • Provision for split AC units in living and all bedrooms.
  • Provision for TV, telephone and data points in living and all bedrooms.

Location

Whitefield, Old Madras Road

Krishvi Statura, Whitefield, Old Madras Rd,
Bengaluru, Karnataka 560049
Statura WhatsApp
+91 98863 43700
RERA No.
PRM/KA/RERA/1251/308/PR/190823/002819
Open in Google Maps
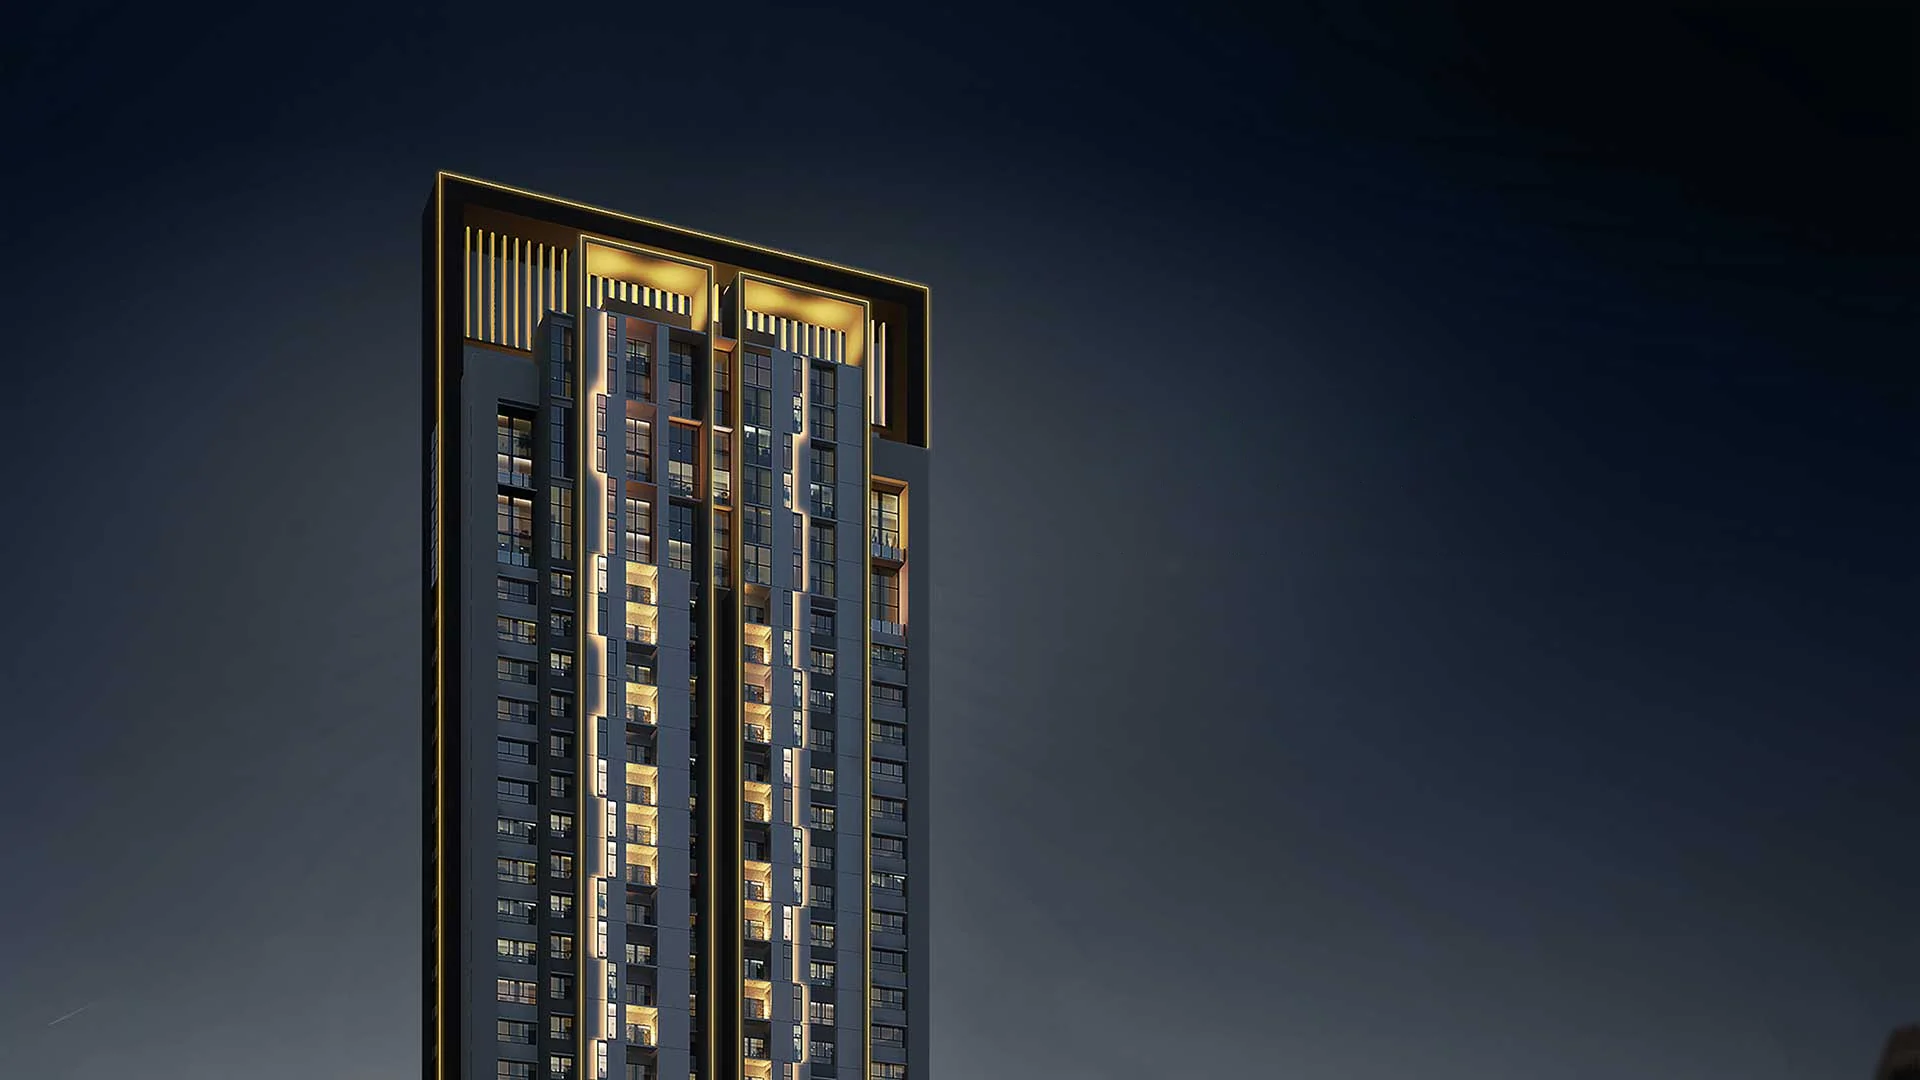
Statura lit against the night sky

Come up and see it for yourself.

Tell us what you are looking for, and we will take it from there on WhatsApp.

+91 98863 43700