Krishvi Triple 1 · Hennur, North Bengaluru
Krishvi Triple 1, Hennur
There’s a quieter side to Bengaluru.
Wellness Integrated Residences in Hennur, built on three ideas.





Krishvi Triple 1 · Hennur, North Bengaluru
There’s a quieter side to Bengaluru.
Wellness Integrated Residences in Hennur, built on three ideas.
Location
22km
to Kempegowda International Airport, about 32 minutes off-peak.†Airport · ~32 min†
7km
to Manyata Tech Park, about 20 minutes off-peak.†Manyata · ~20 min†
2metro lines
meet at Nagawara, about 4 km away. Pink Line expected Dec 2026, Blue Line Dec 2027.Nagawara · ~4 km
200m
to New Horizon International School, a two-minute walk.School · 2-min walk
Krishvi Triple 1
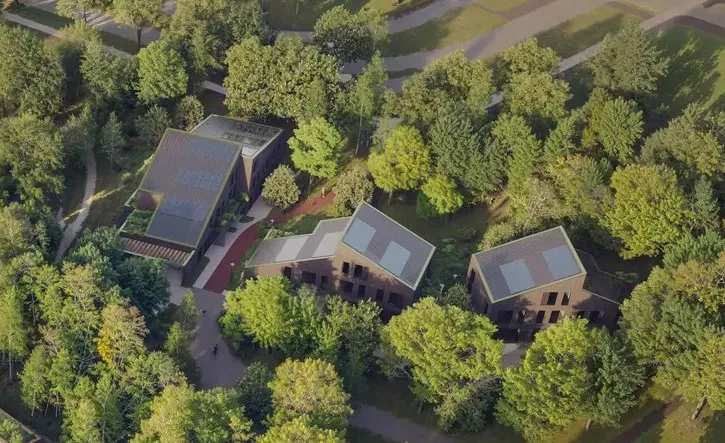
Biophilic, with green views from every home. With only 147 residences on 2.45 acres, it keeps what people loved about old Bengaluru: greenery, peace and tranquillity.
Artist’s impression
Imagery: Sentinel-2 cloudless 2016 by EOX (contains modified Copernicus Sentinel data). Distances approx.
Krishvi Triple 1
| Developer | Krishvi Group (since 1996) |
|---|---|
| Location | Hennur Road, North Bengaluru |
| Land | 2.45 acres |
| Homes | 147 |
| Configuration | 3 BHK |
| Architect | Indrajit Kembhavi, Kembhavi Architects |
| Signature amenity | Wellness & Longevity Centre |
| From | ₹ 2.34 crore |
| Sales | +91 98860 61700 |
A few useful details
On Hennur Road in North Bengaluru, a two-minute walk from New Horizon International School, 7 km from Manyata Tech Park and 22 km from Kempegowda International Airport.
147 residences on 2.45 acres.
Pre-launch prices start from ₹ 2.34 crore.
The Nagawara interchange, about 4 km away.
Indrajit Kembhavi of Kembhavi Architects.
Call or WhatsApp +91 98860 61700, or use the site-visit form on this page.
Master plan
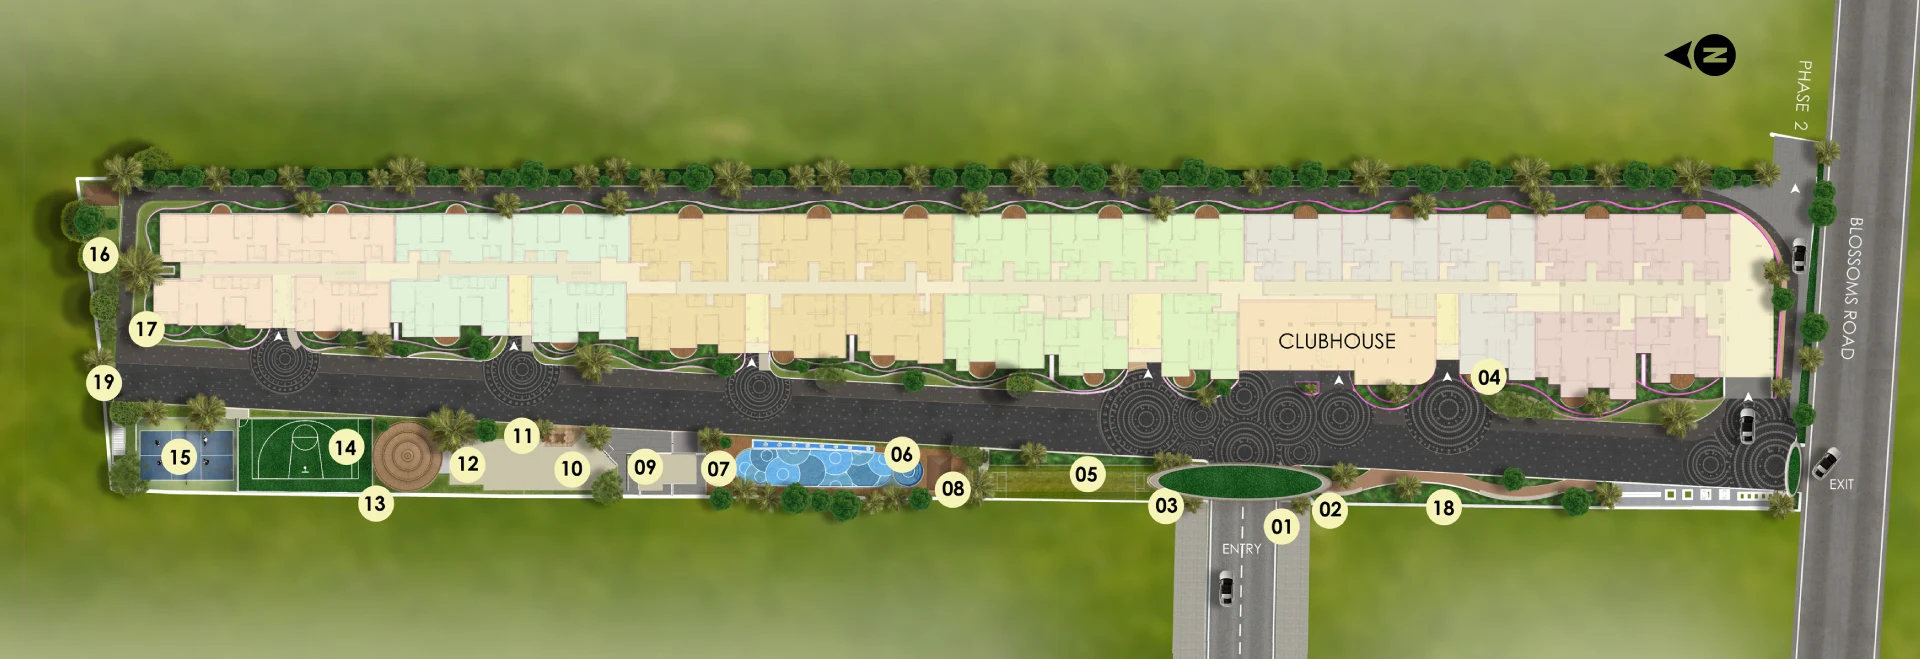
Six residential blocks and the clubhouse run the length of the site. Between them and the entry lies a garden court with 19 amenities, and 93% of the ground is kept free of vehicles.
01 / 03
Grounded in nature.
Greenery isn’t kept for a garden you visit. It is the view from your living room, the walk you take in the morning, the path your children cycle along and the quiet corner where you pause in the evening.
02 / 03
Designed around the rhythm of the day.
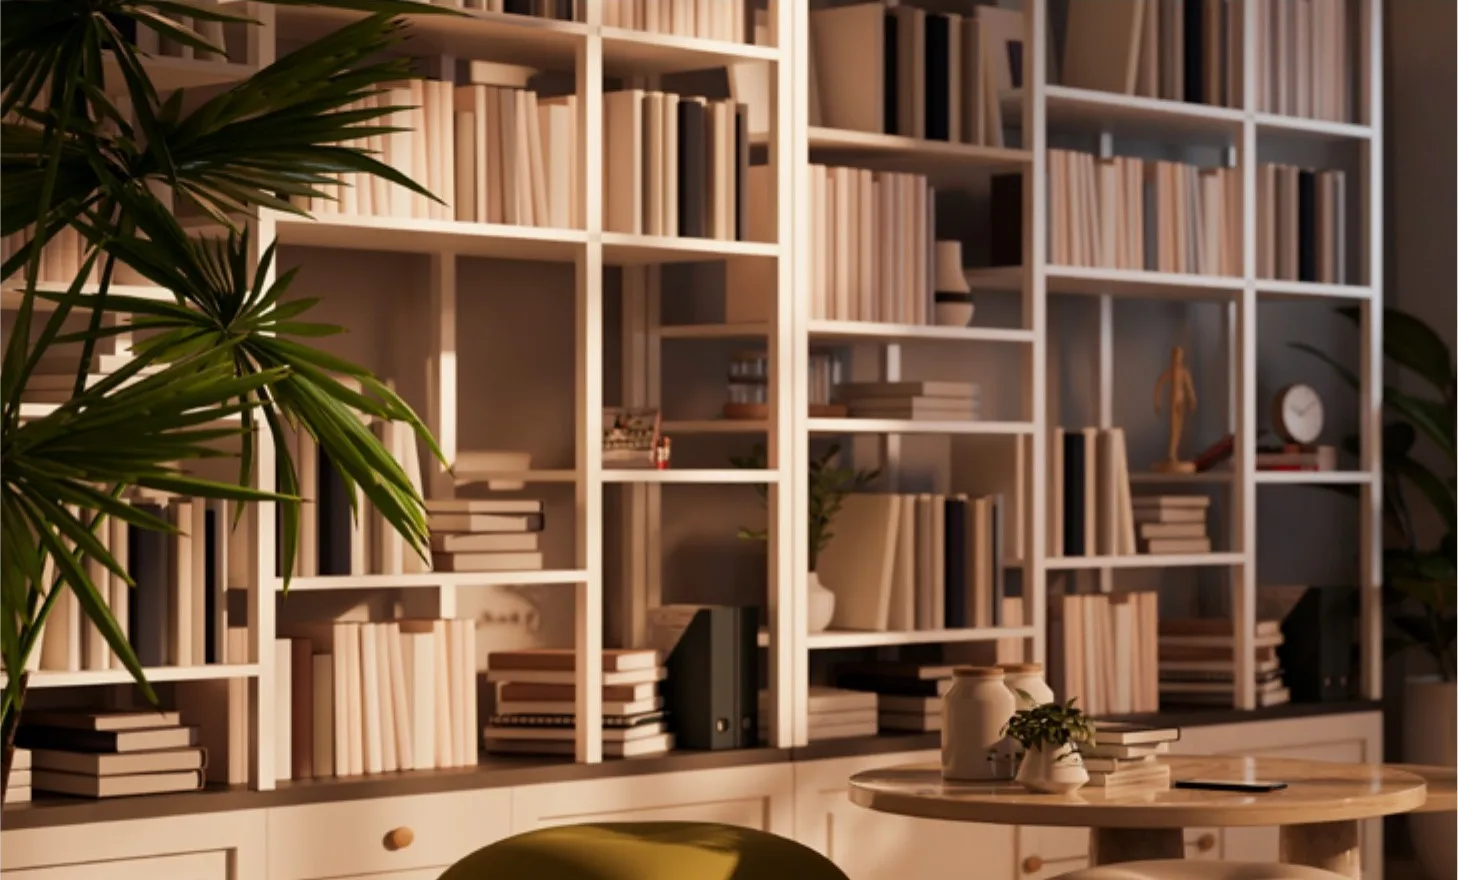
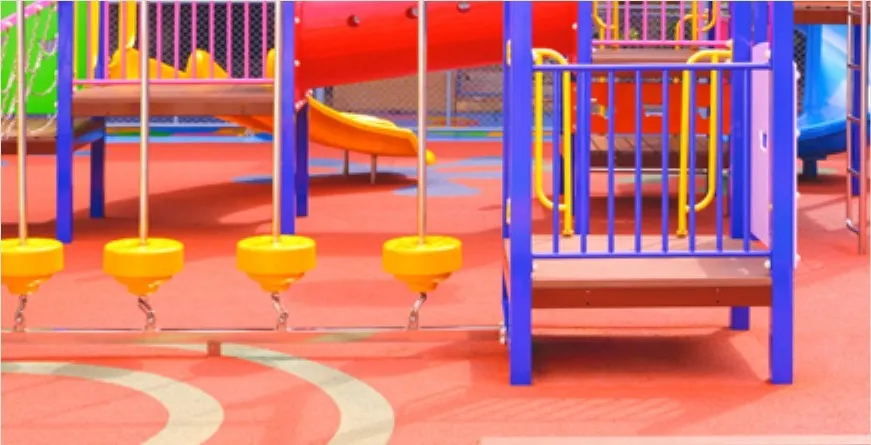
Cars stay below, so the ground belongs to people. The gym at dawn, the library mid-morning, the courts after school and the pool at dusk are all a short walk along garden paths, never across a driveway.
Lifestyle images are representational
03 / 03
Make space for what matters.
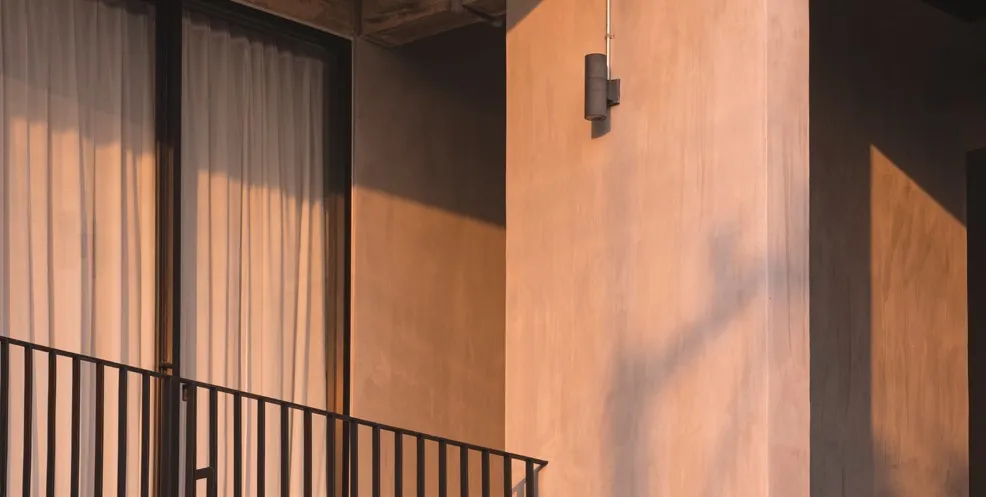
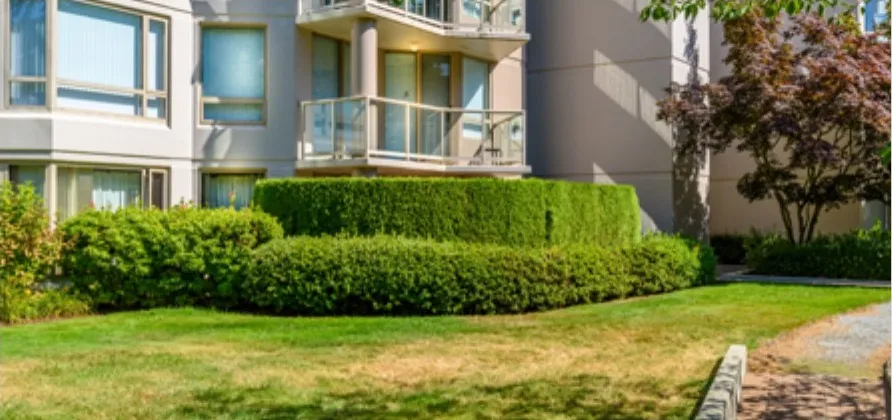
Space is planned before it is furnished. Rooms open into one another and out to deep balconies, with toughened-glass railings and no grills between you and the trees.
Interior renders · artist’s impression
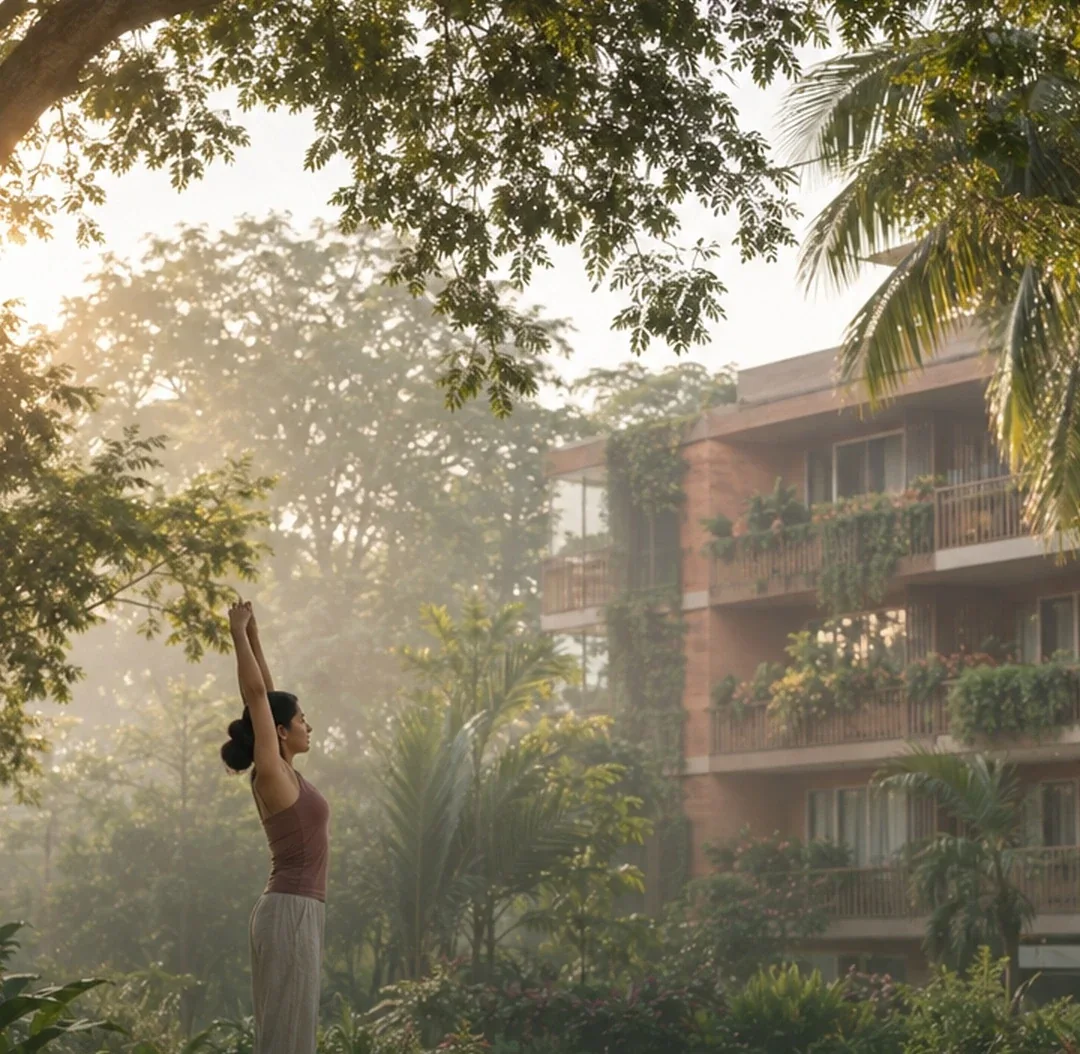
Wellness & nature
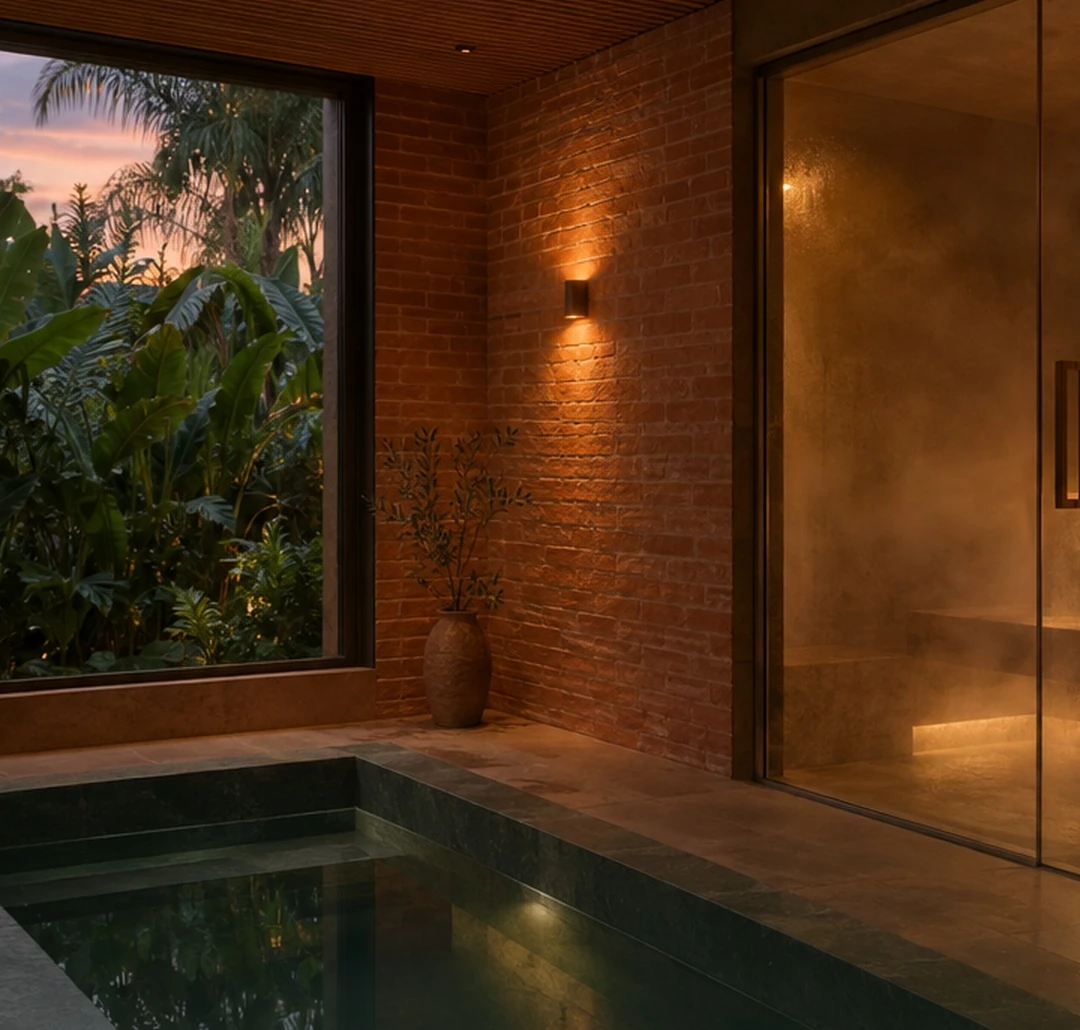
It’s downstairs. The Wellness & Longevity Centre has a healing centre, recovery rooms and geriatric training, set in gardens where 93% of the ground is car-free.
Artist’s impression

The brochure
Root, Flow and Breathe, the master plan, the location and a sample 3BHK floor plan of about 1,822 sq ft. Tap the button and it arrives on WhatsApp.

On a laptop? Scan this with your phone to open the same WhatsApp chat.
Rather talk? Call +91 98860 61700.