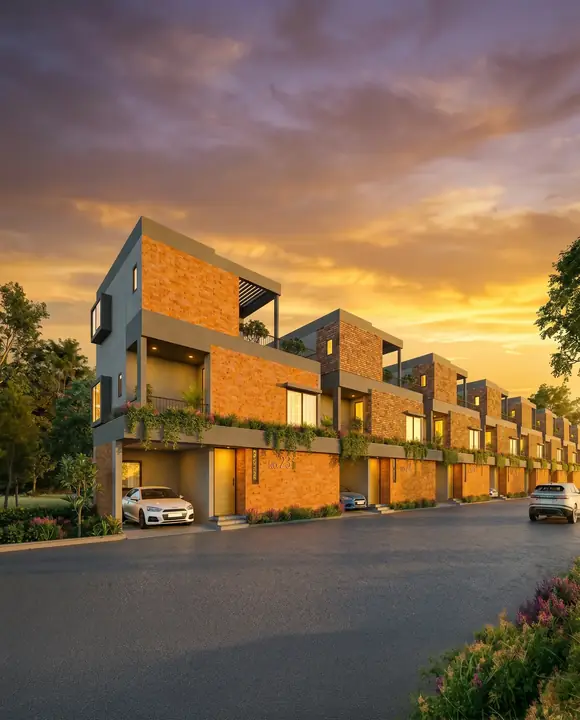
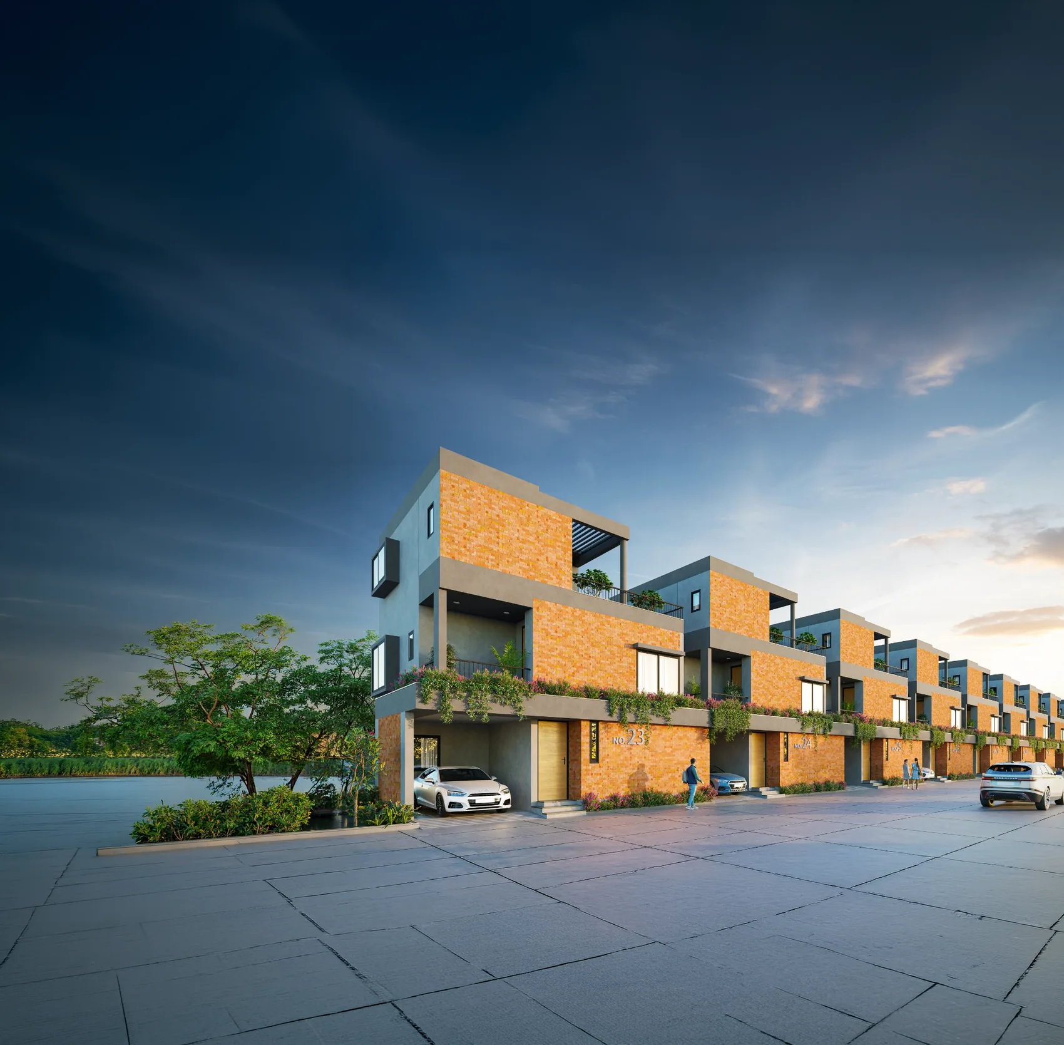
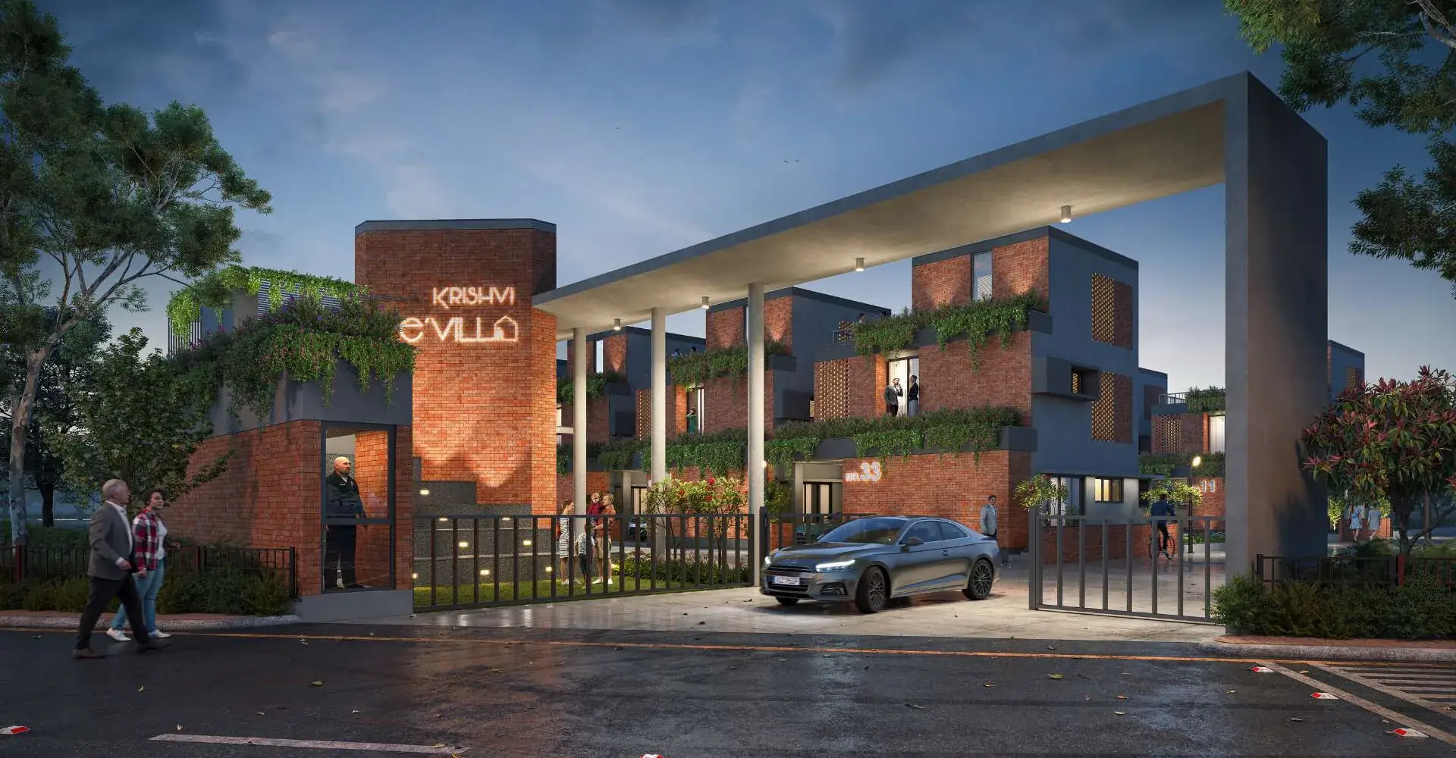
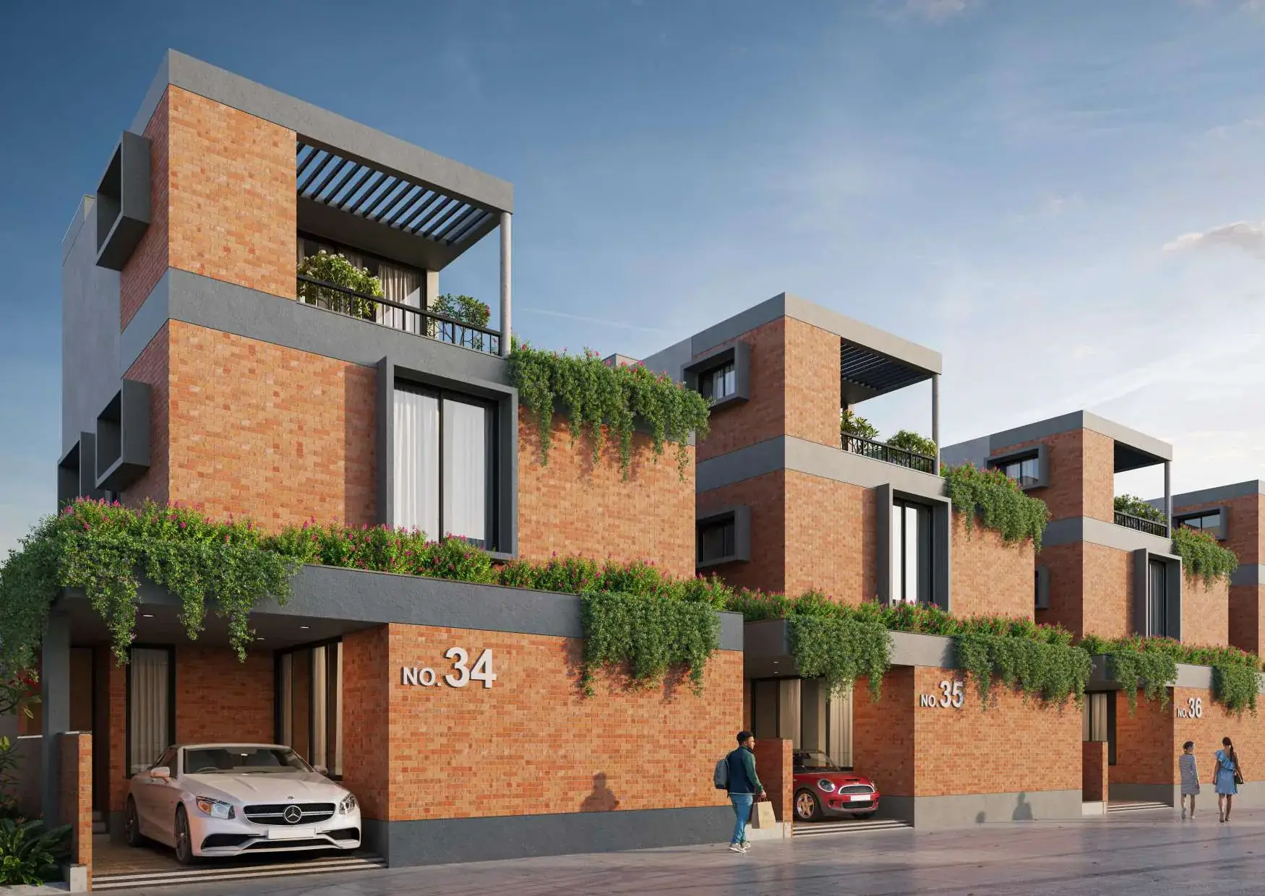
42 four-bedroom villas in exposed brick and Jaisalmer stone, off Hosur Road near Bommasandra metro.
Ready for interiors · Price on request
(Scroll)
Brick, stone and a great deal of sky
Krishvi E'Villa is a community of 42 four-bedroom villas off Hosur Road, shaped by natural materials, planted terraces and daylight. Spacious layouts and modern amenities sit within an eco-friendly design, so each home feels warm, calm and close to the outdoors.
42Villas
4 BHKConfiguration
2,287 / 2,487Villa SBUA, sq ft
1,005 / 1,127Plot size, sq ft
50%Open space
10,000+Clubhouse, sq ft
20+Amenities
RERARERA, E Khata and STRR / BMRDA approved
Earthy Luxury LivingEarthy Luxury LivingEarthy Luxury Living
“From the first visit, the place just felt right — calm, open and thoughtfully planned.”
Mr. Abijeth K C & Ms. Vishali GBangalore
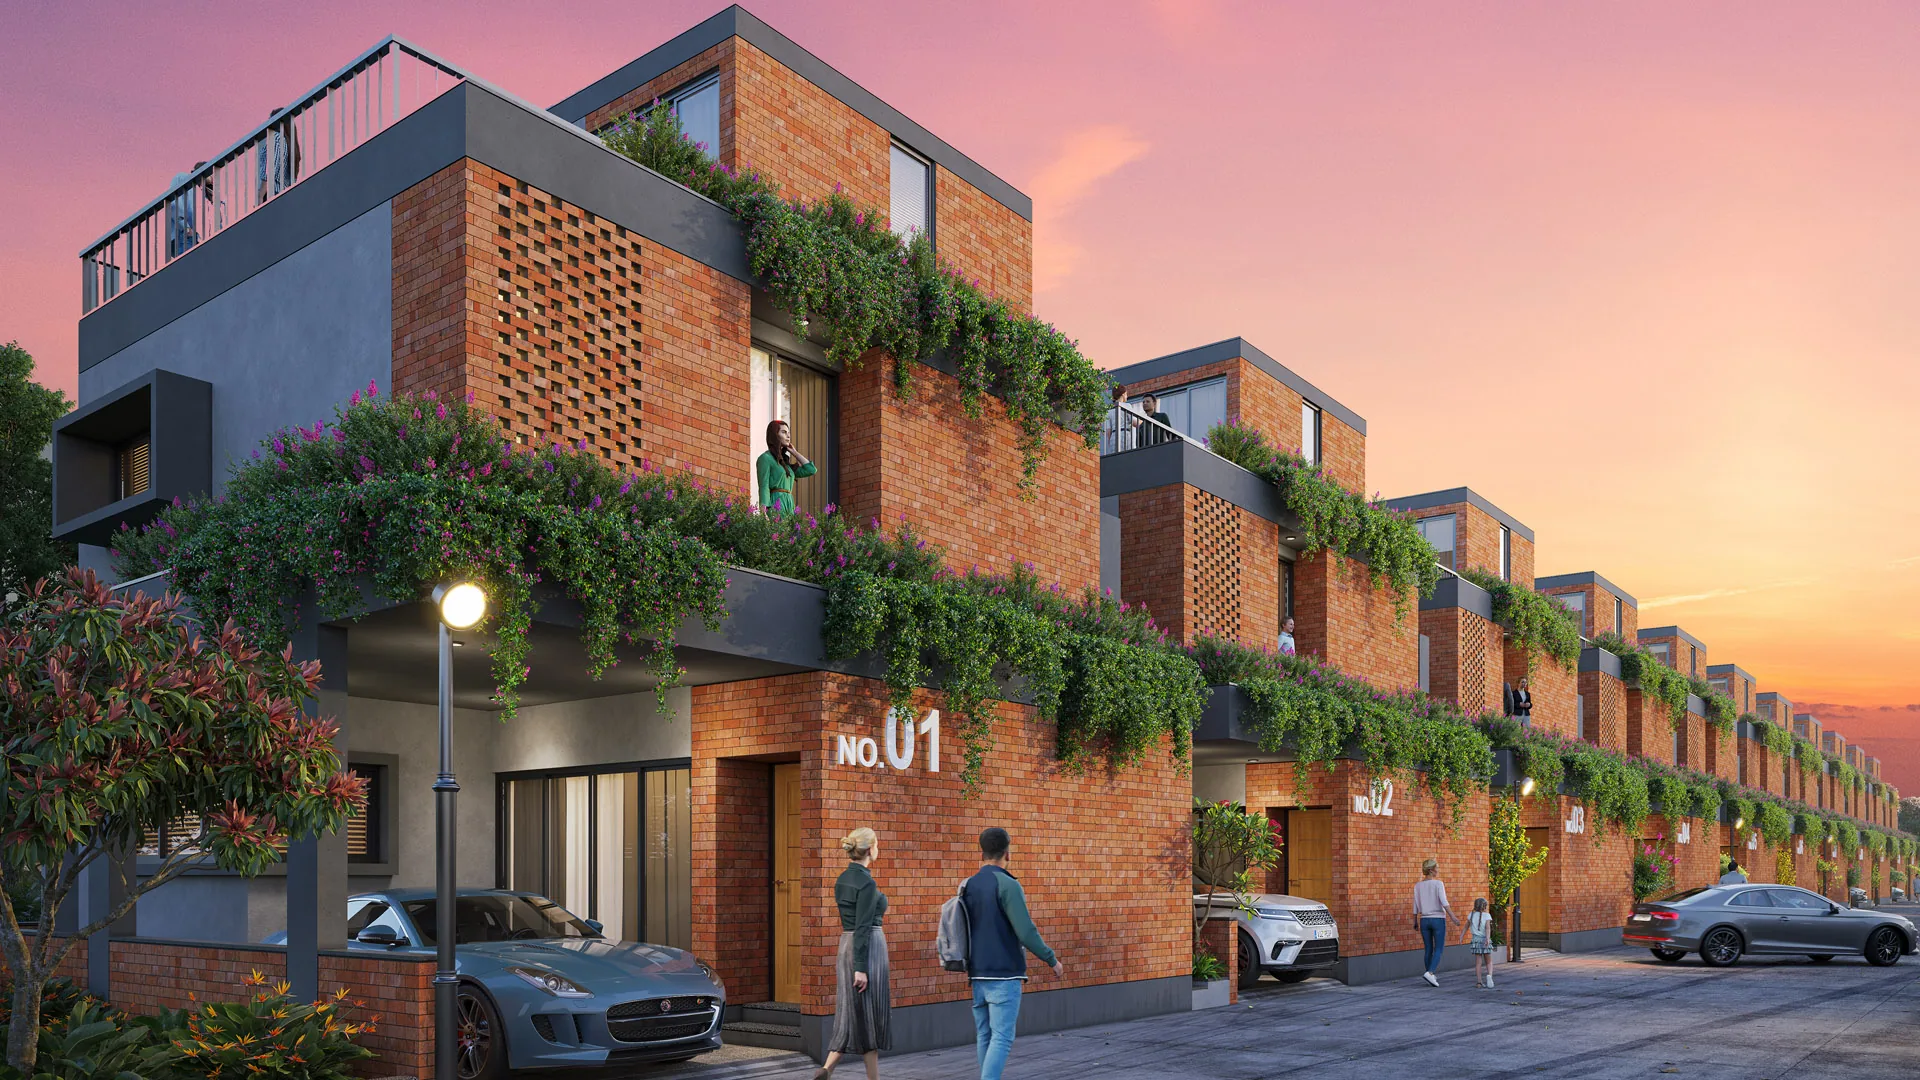
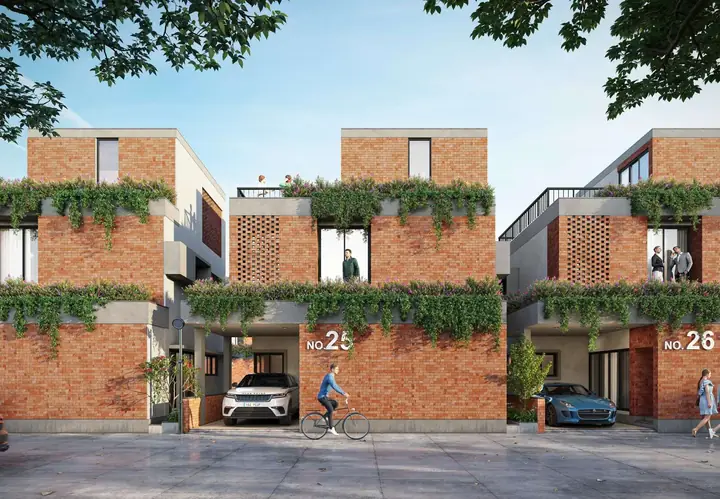
Planter box house
Green spaces rise through each home on several levels. Planters line the first floor and the terrace, and balconies come with their own.
Climate-responsive architecture
Built for less heat gain and more moving air. Living and dining rooms are cross-ventilated, and the kitchen ventilates directly into open space.
Light from above
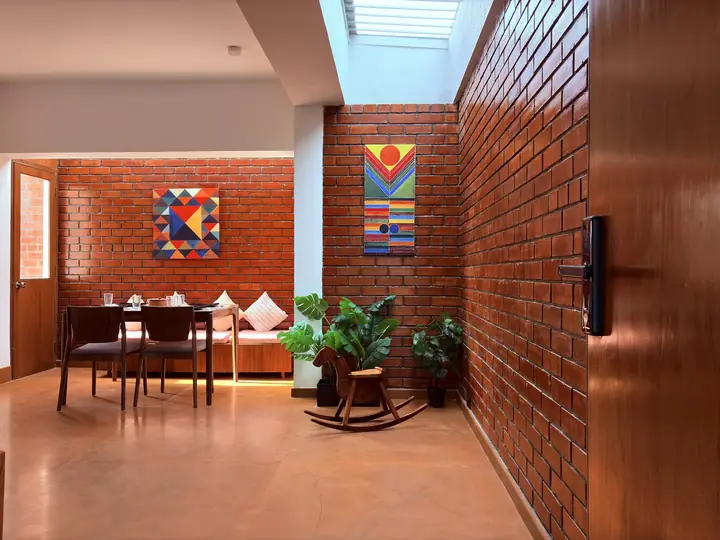
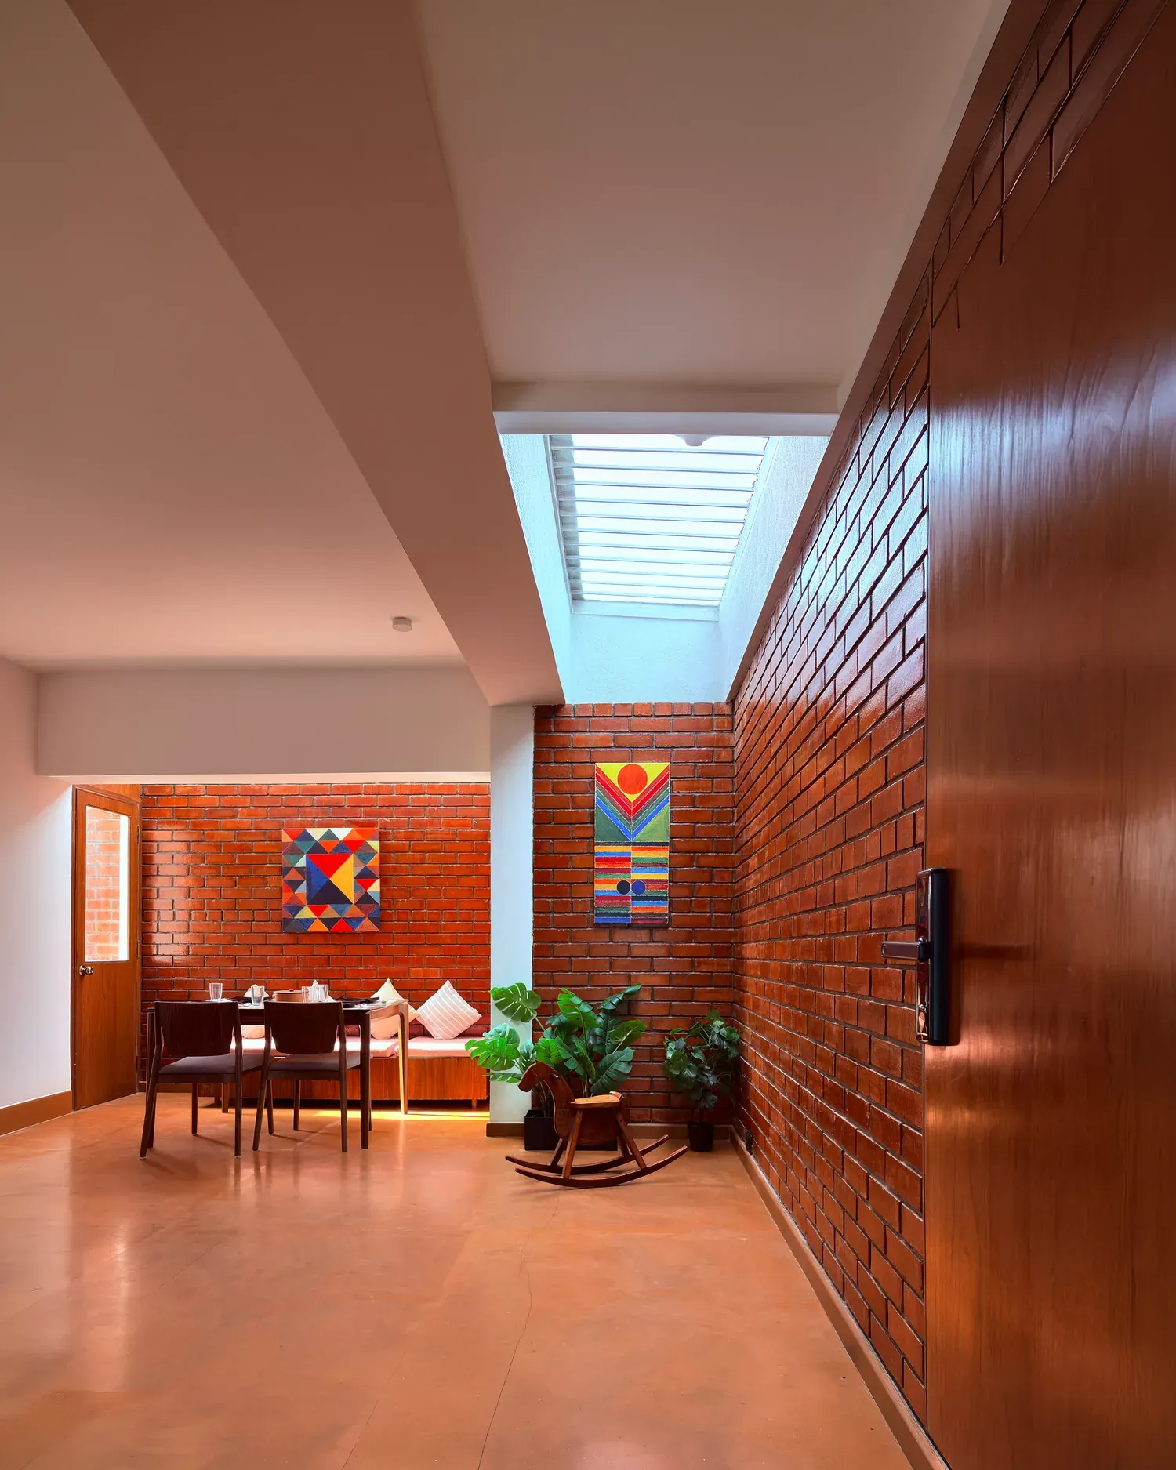
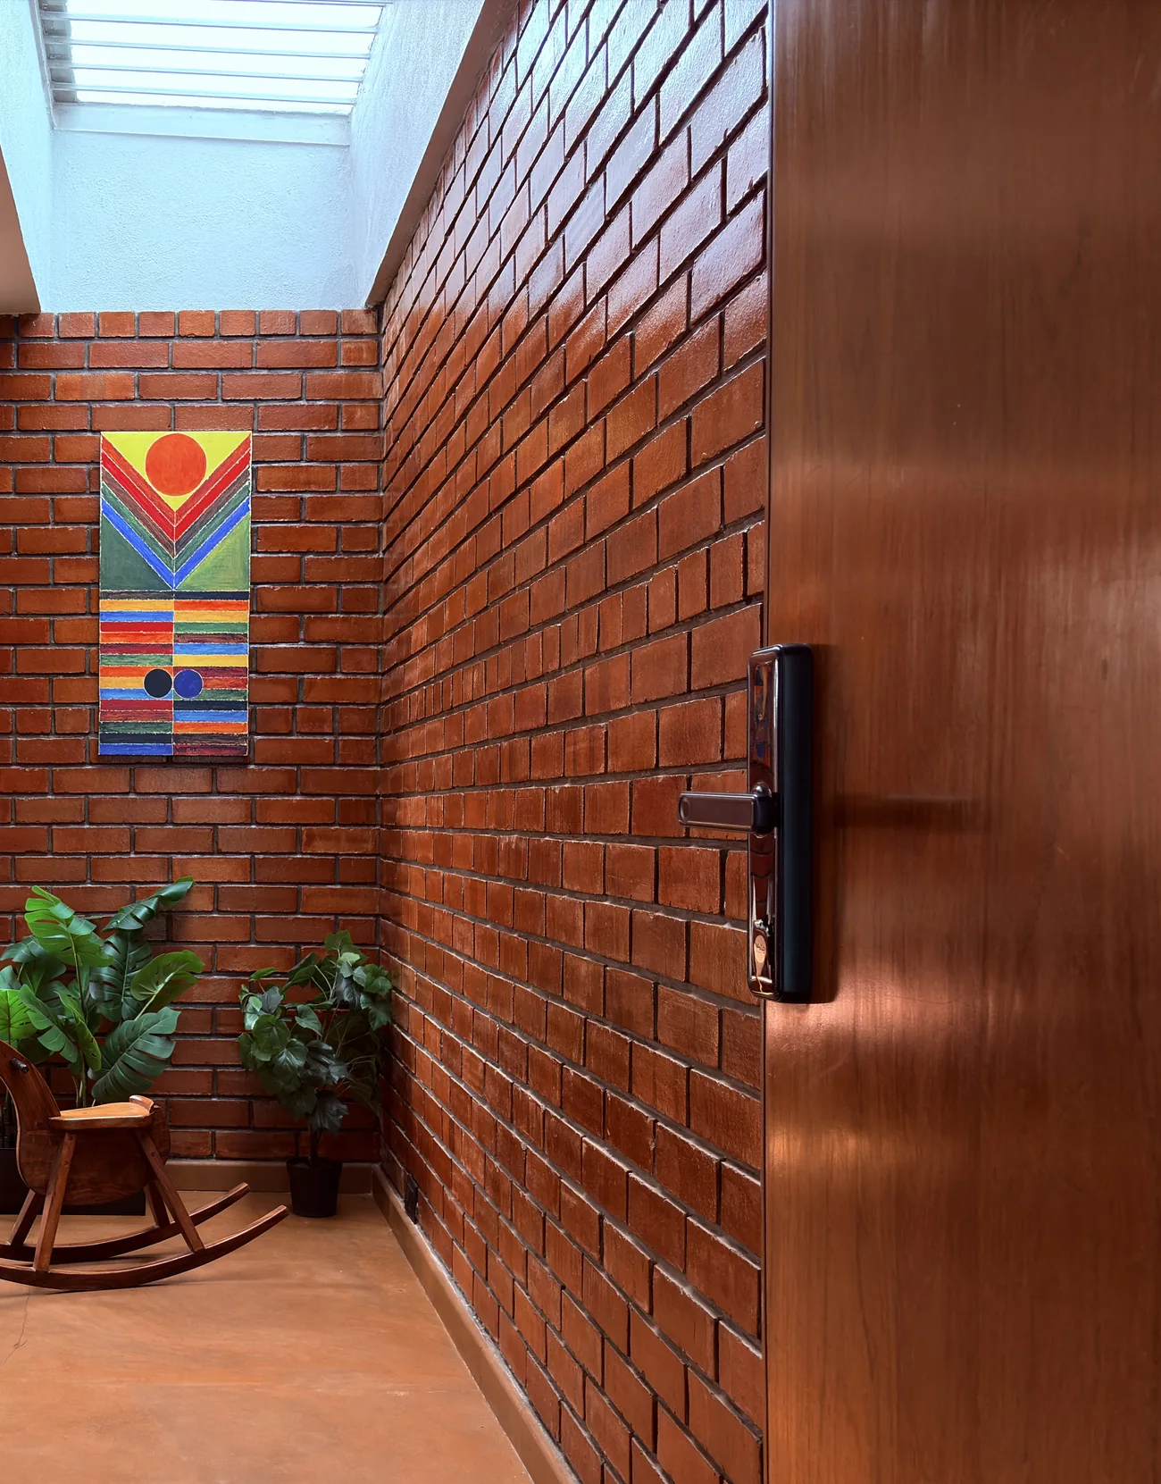
Skylights wash the brick walls with daylight and lift the sense of volume. Large windows with clear glass keep the outdoors in view.
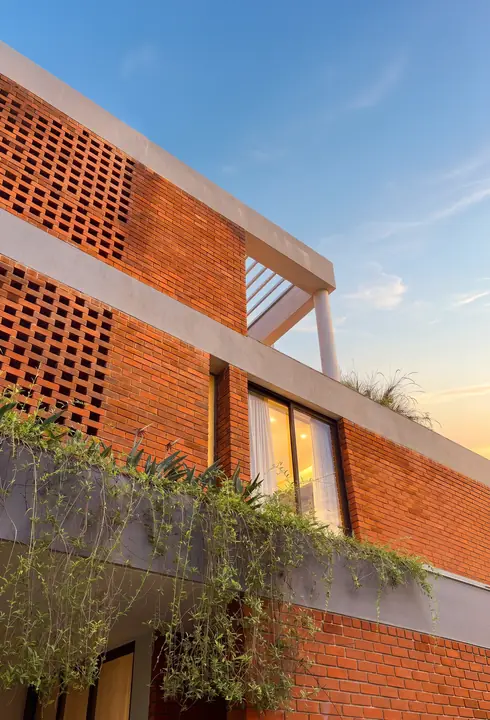
Earthen-material palette
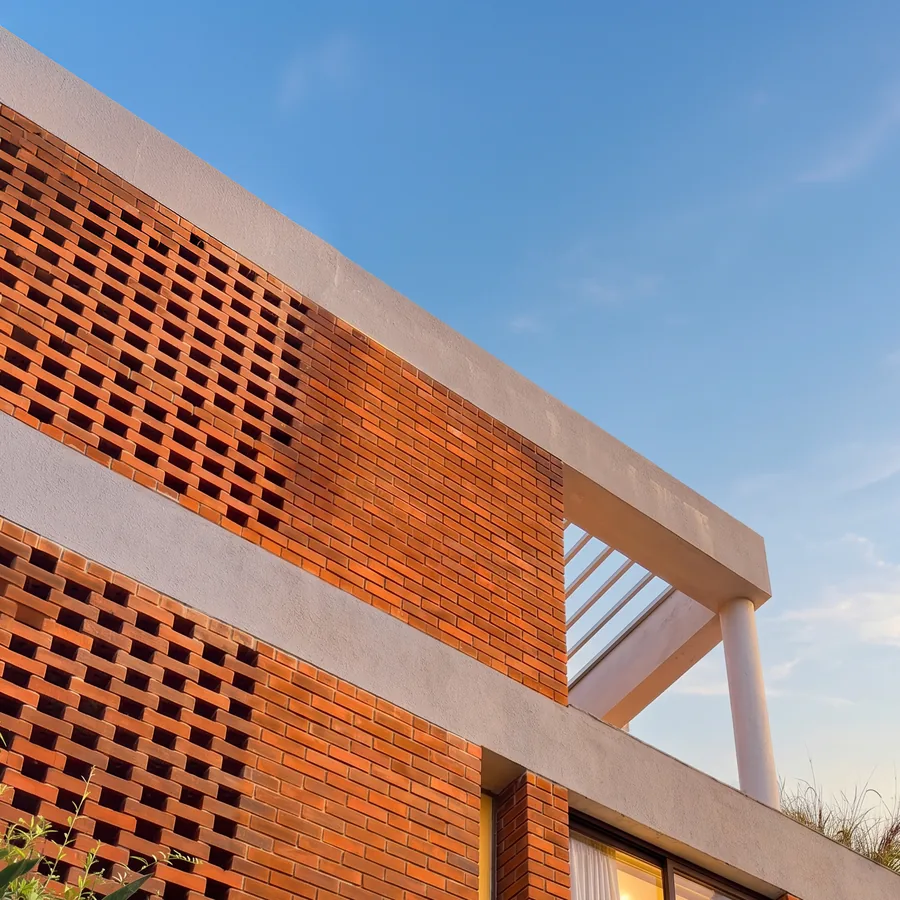
Earth tones of exposed wire-cut brick sit beside neutral grey, white and Jaisalmer stone. The materials are chosen to stay easy to maintain.
A home you own from the ground up
An asset
Land ownership, higher returns and higher appreciation value.
Room for more
Space for a home office, a private terrace, a backyard that suits pets, and a corner for fitness or entertainment.
Yours to shape
Freedom to customise the design, with the privacy and sense of security of your own address.
From E'Villa homeowners
“We were truly impressed by the Krishvi E'Villa project's aesthetic appeal and the thoughtfully planned, spacious layouts.”
Soma & SoumayajitBangalore
“The location offers a peaceful environment with well planned infrastructure and quality construction.”
LokeshBangalore
“We were impressed by the thoughtful design and architectural elegance. Our experience with the Krishvi team has also been smooth and pleasant.”
Jyoti Prakash Dash & Soumya Sukanya RathBangalore
Club E'Villa
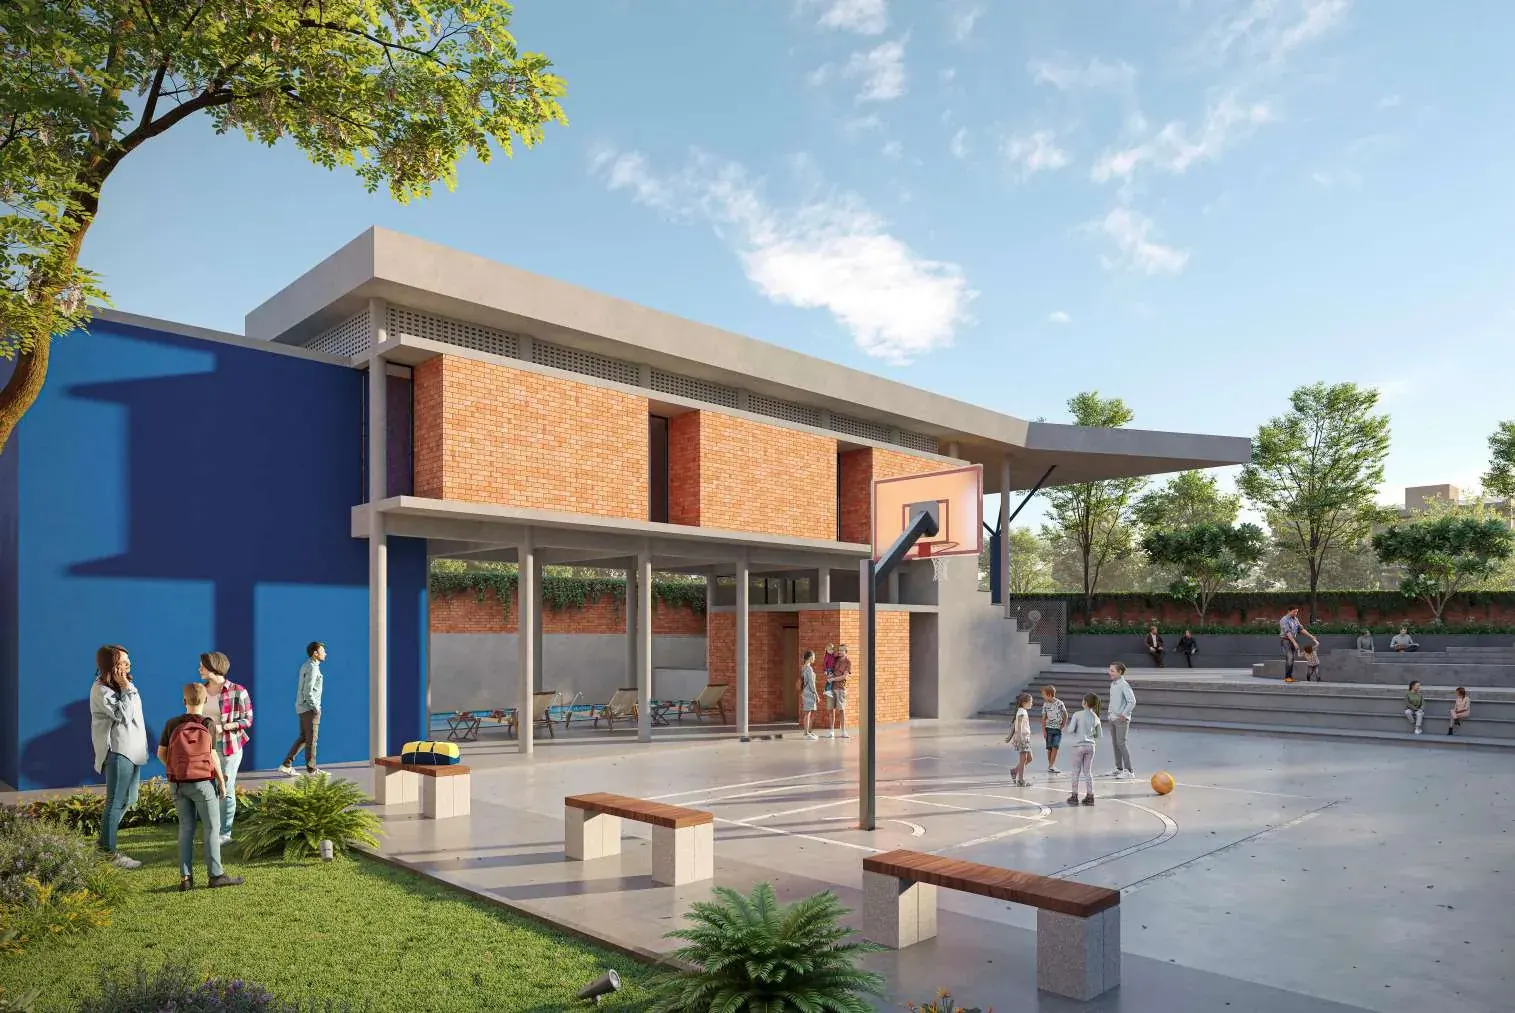
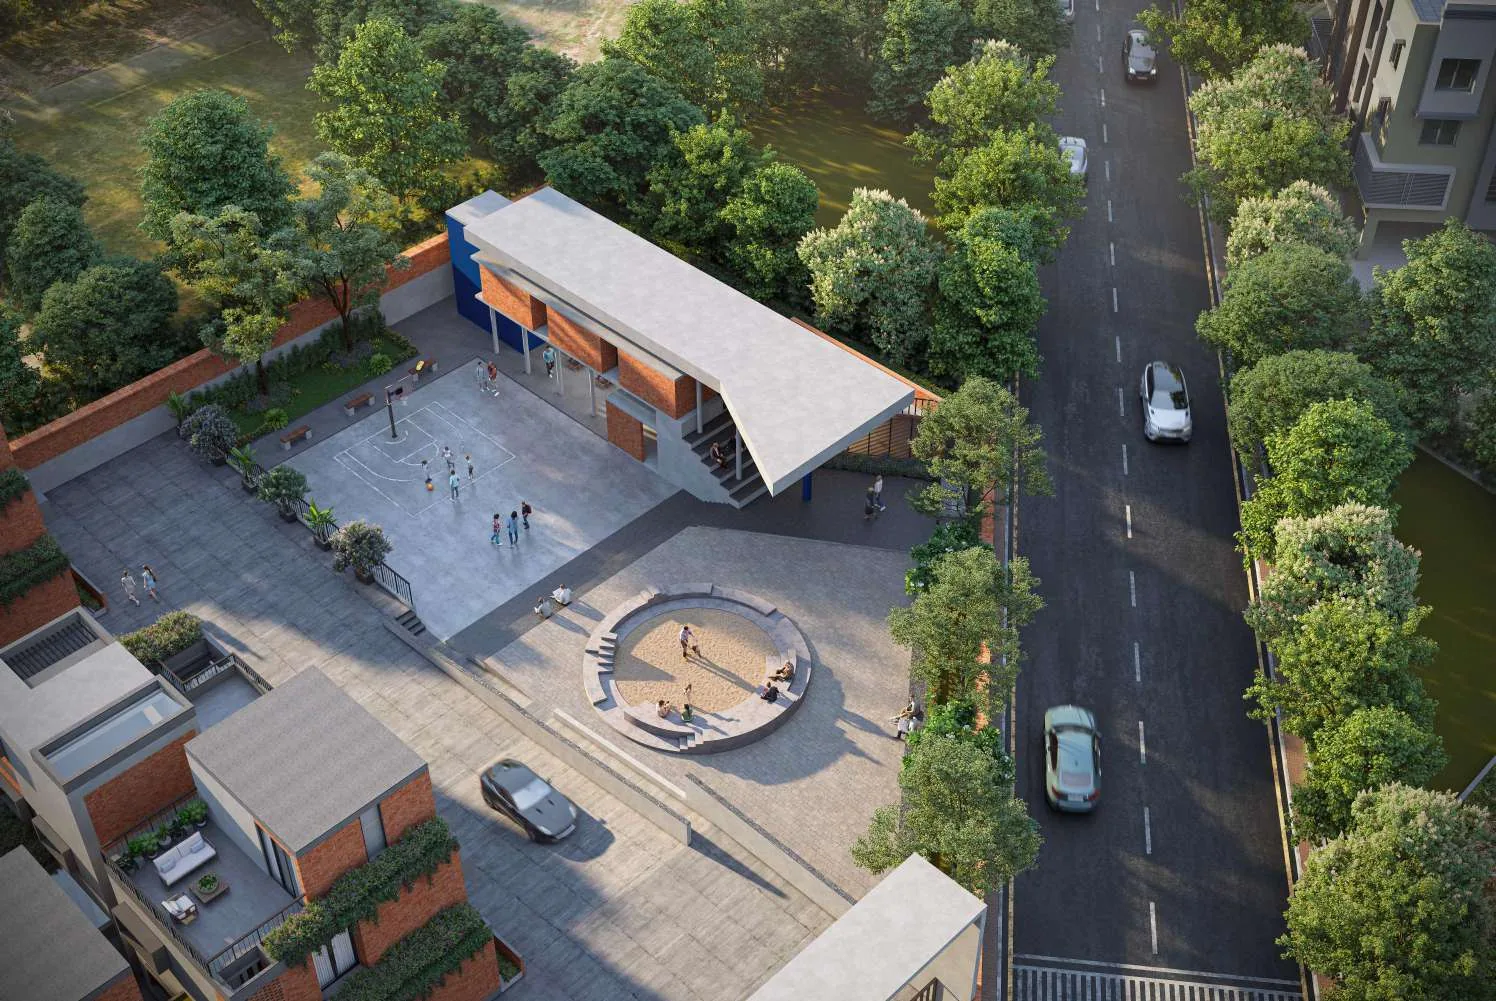
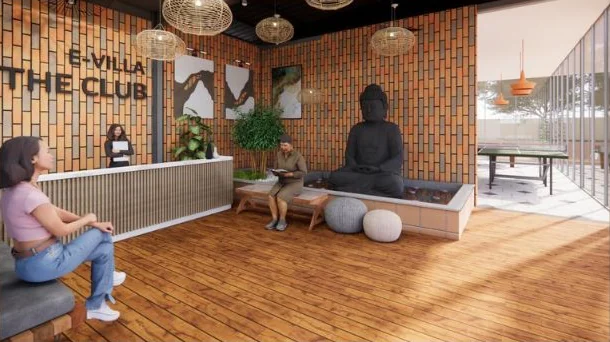
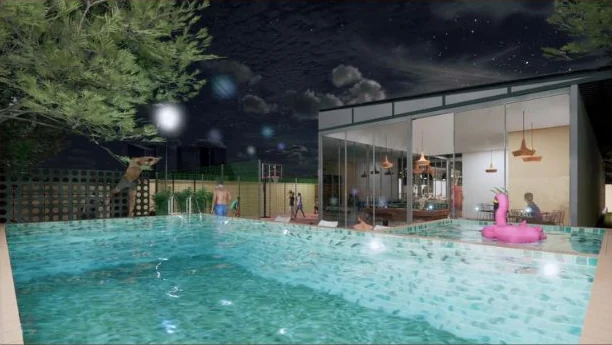
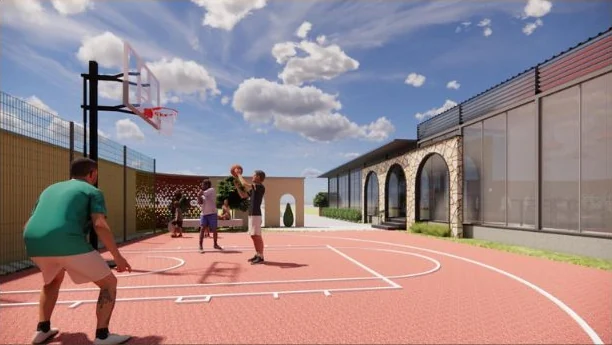
A 10,000+ sq ft clubhouse gives the community a place to swim, train, play and gather.
Amphitheatre
Children's play area
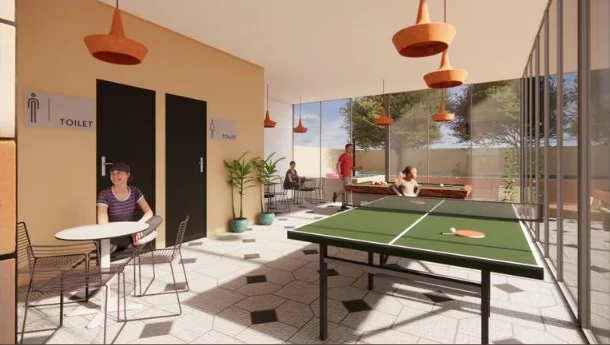
Games room
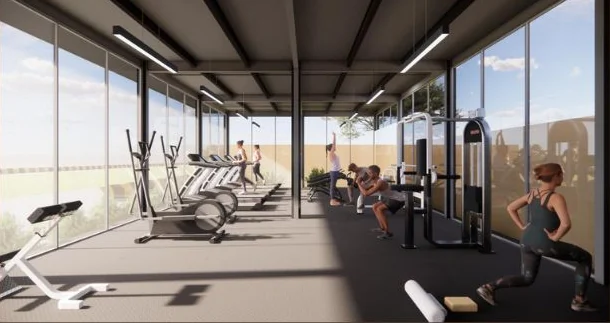
Gymnasium
Landscaped park
Multi-purpose games court
Multi-purpose hall
Pergola terrace sit-out
Swimming pool
Walkers park
Yoga deck
Clubhouse from aboveReception and lobbyGym and yoga areaIndoor games areaPool areaOutdoor play area
Drawn around how you live
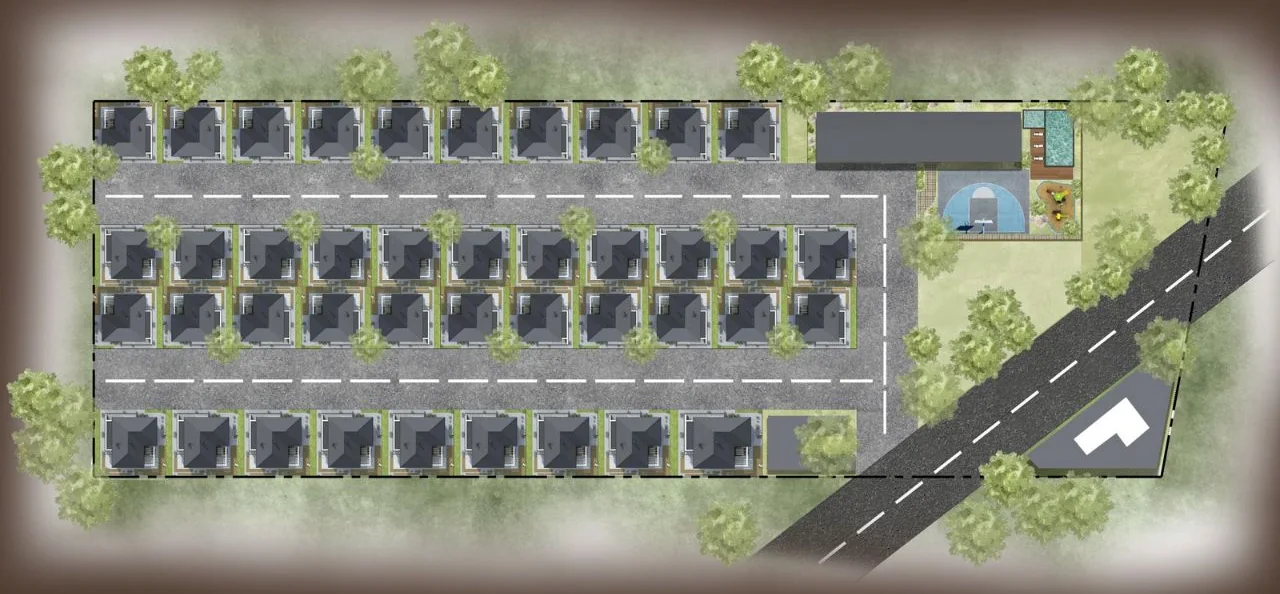
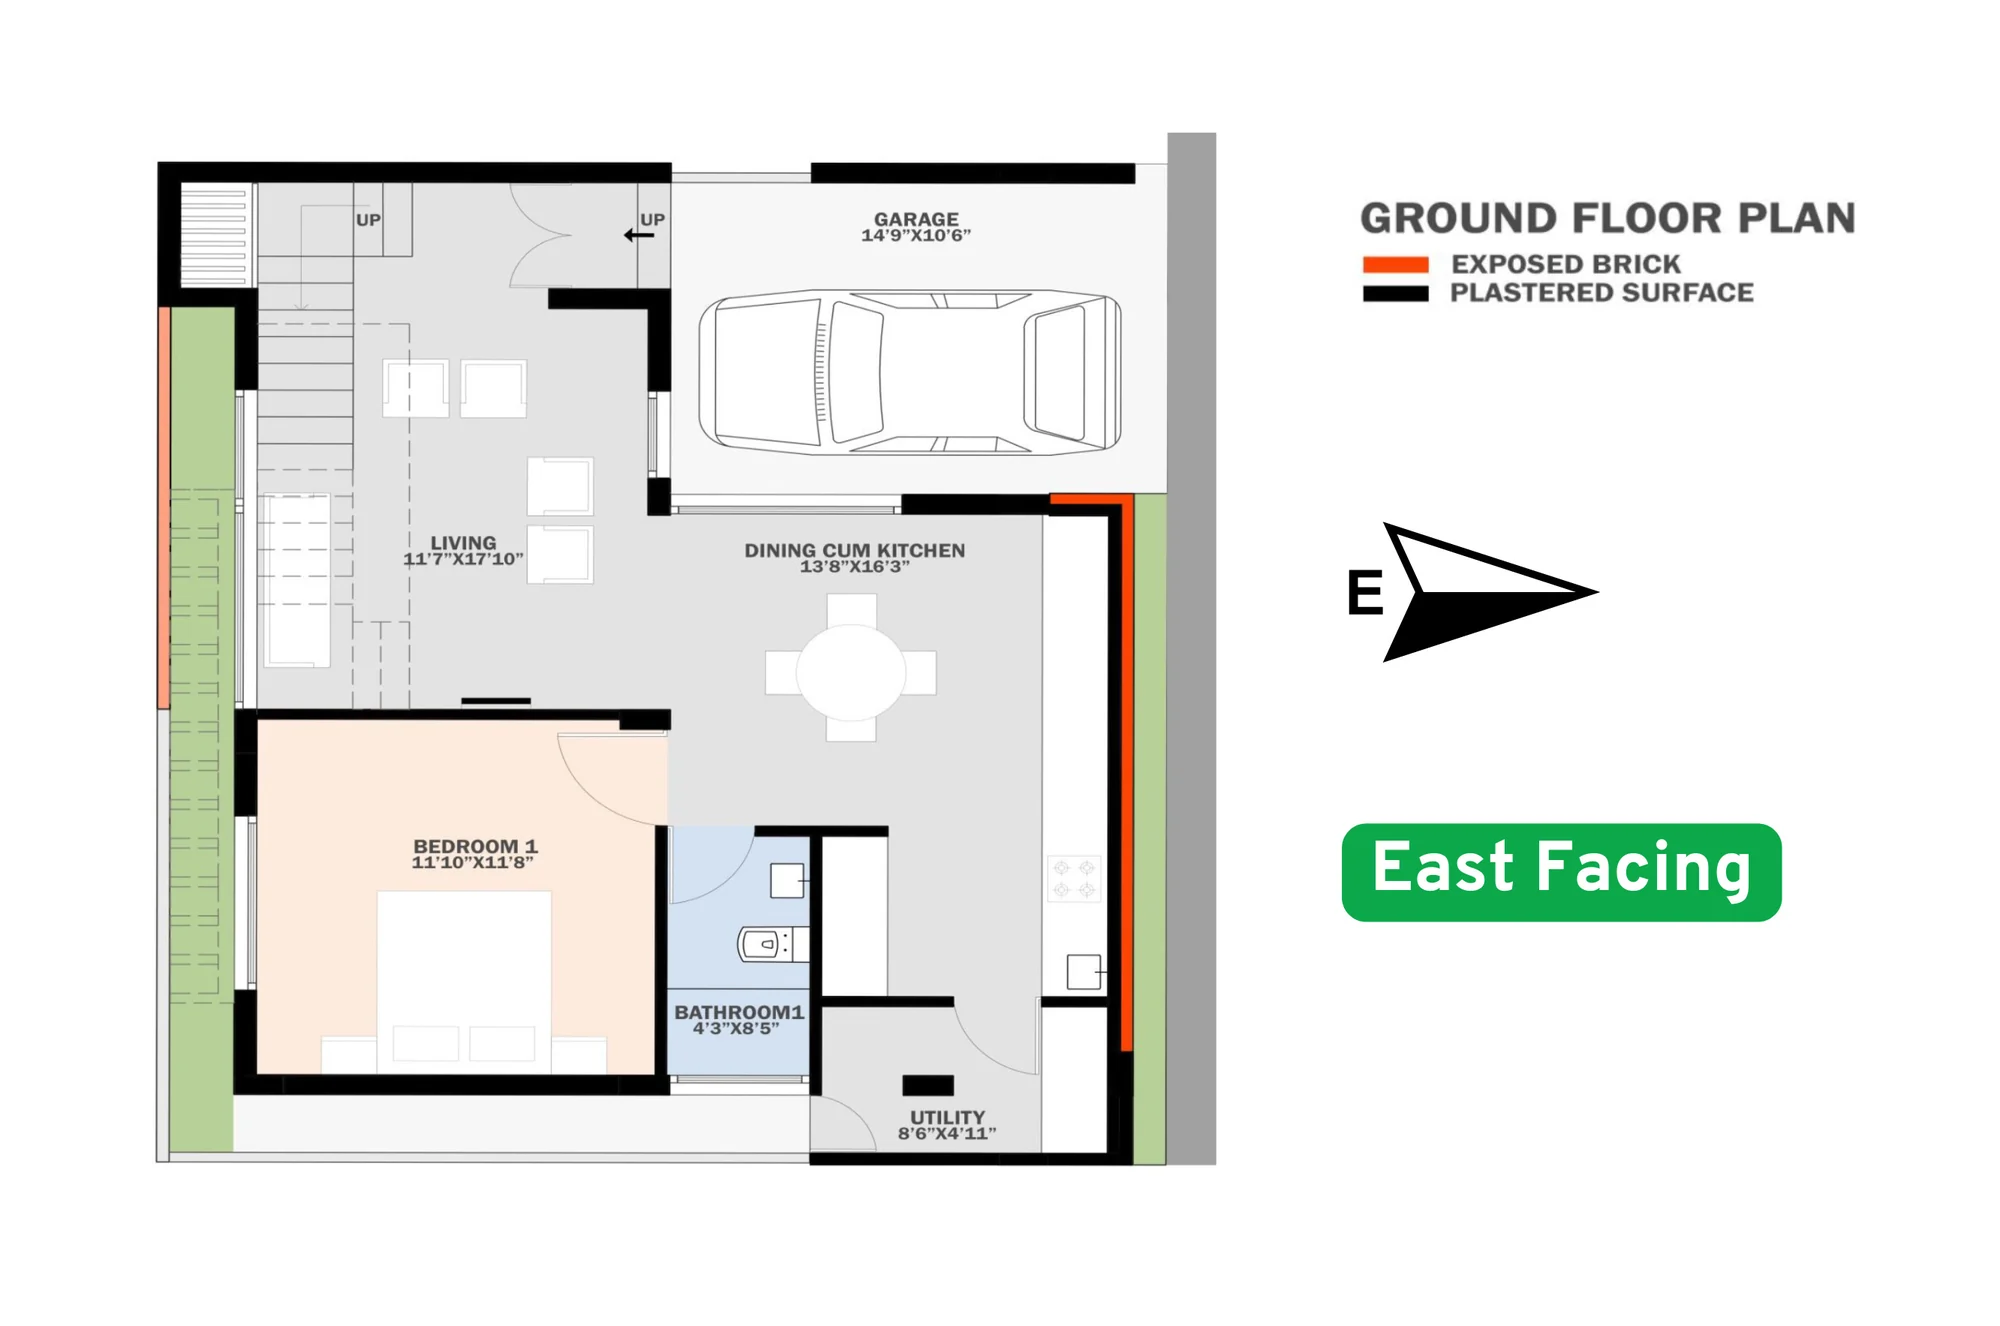
The master plan sets the villas along shared streets, with the clubhouse and amenities gathered together. Homes come in east and west facing plans.